
Residence · Bengaluru
House by the Park
Khosla Associates
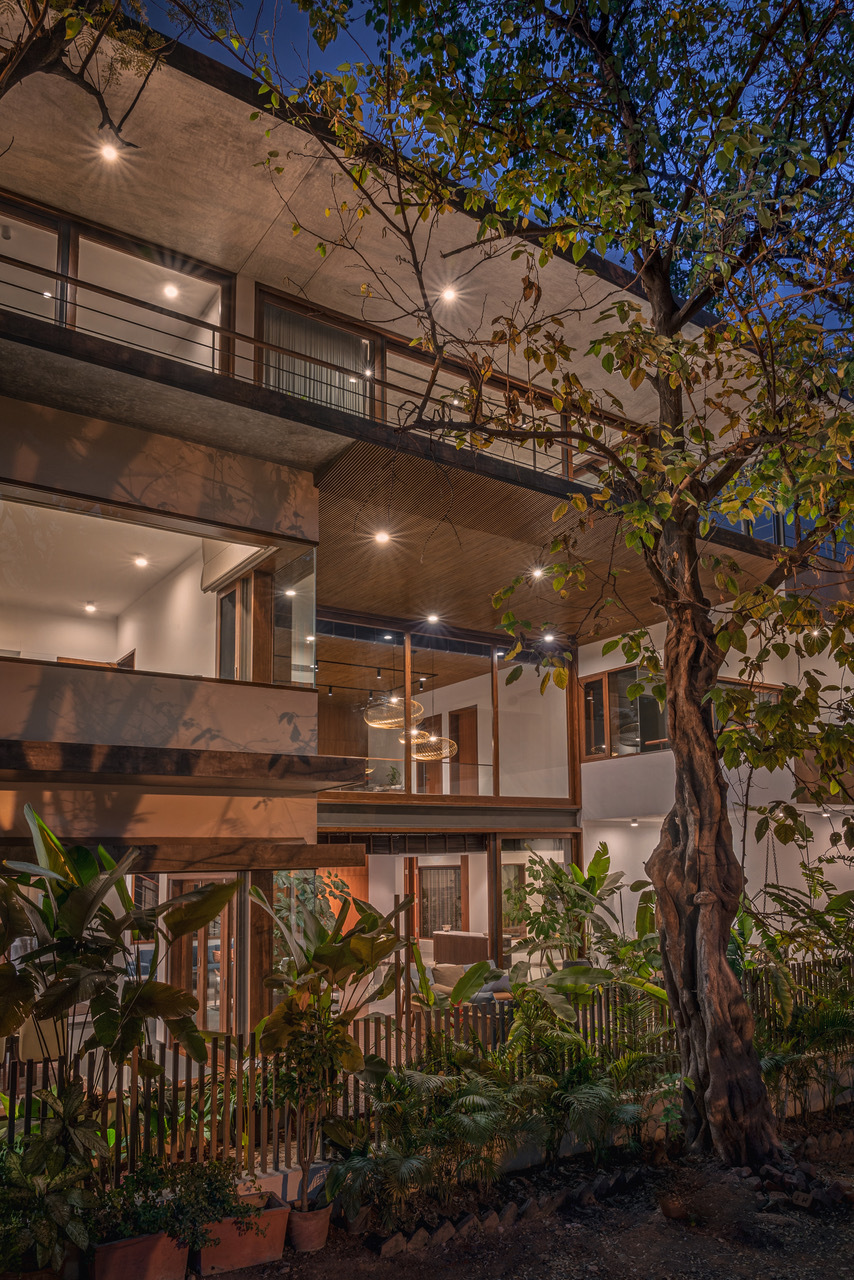
Five bedrooms over three levels, held between a wall of angled concrete fins to the north and a triangular park of old trees to the south.
- Built-up
- 8,000 sq.ft carpet, published
- Levels
- 3 plus terrace
- Plinth
- 8 ft above road
- Completed
- 2021 Bengaluru
- Cost / est.
- ₹4.0 – 5.6 Cr benchmark only
Photographs
ArchDaily ↗Select a photograph to open it here, full size.

Film
Kohler India
The move
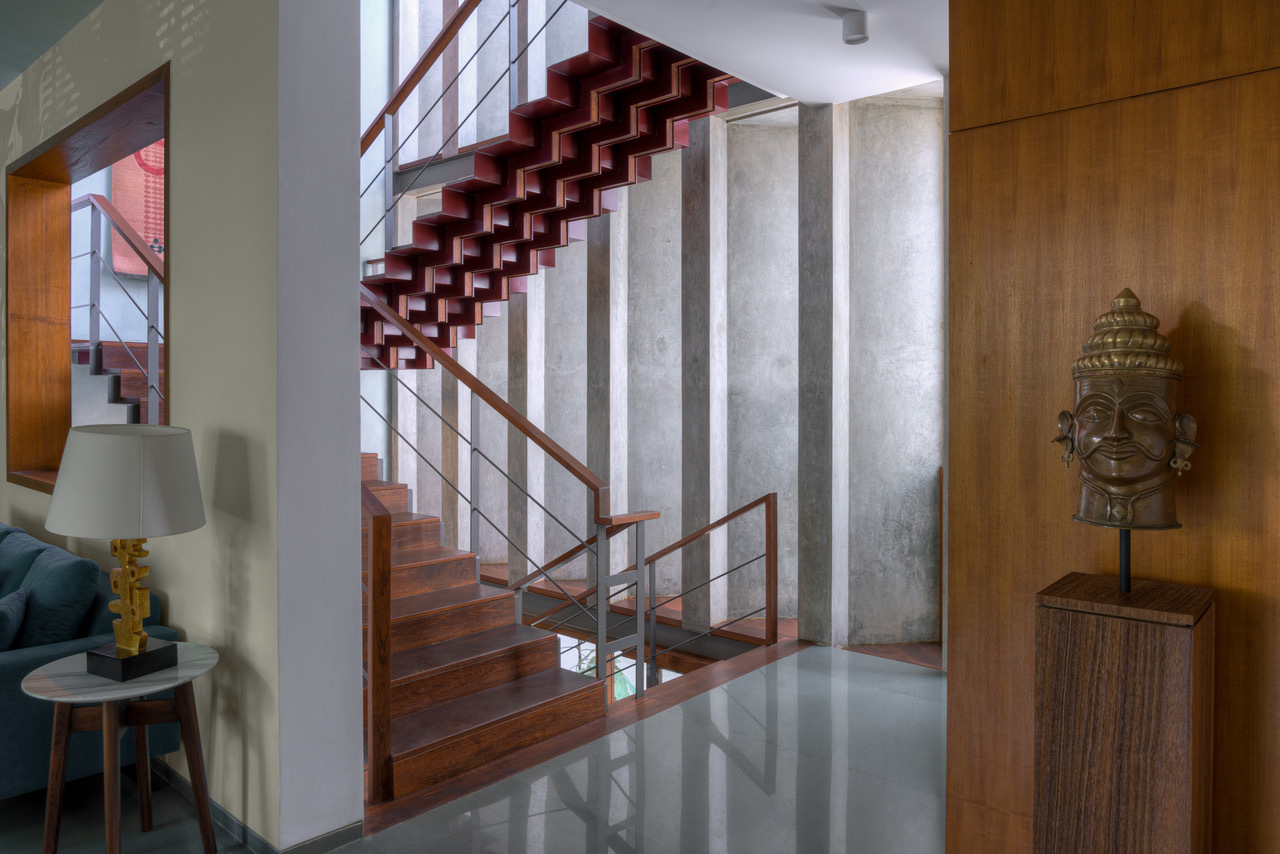
The site falls eight feet from the road, so the house arrives as a sequence of steps between layered concrete and corten walls. North is closed and filtered: angled fins run all three floors, catching soft east light through pinhead glass and blocking the built-up view.
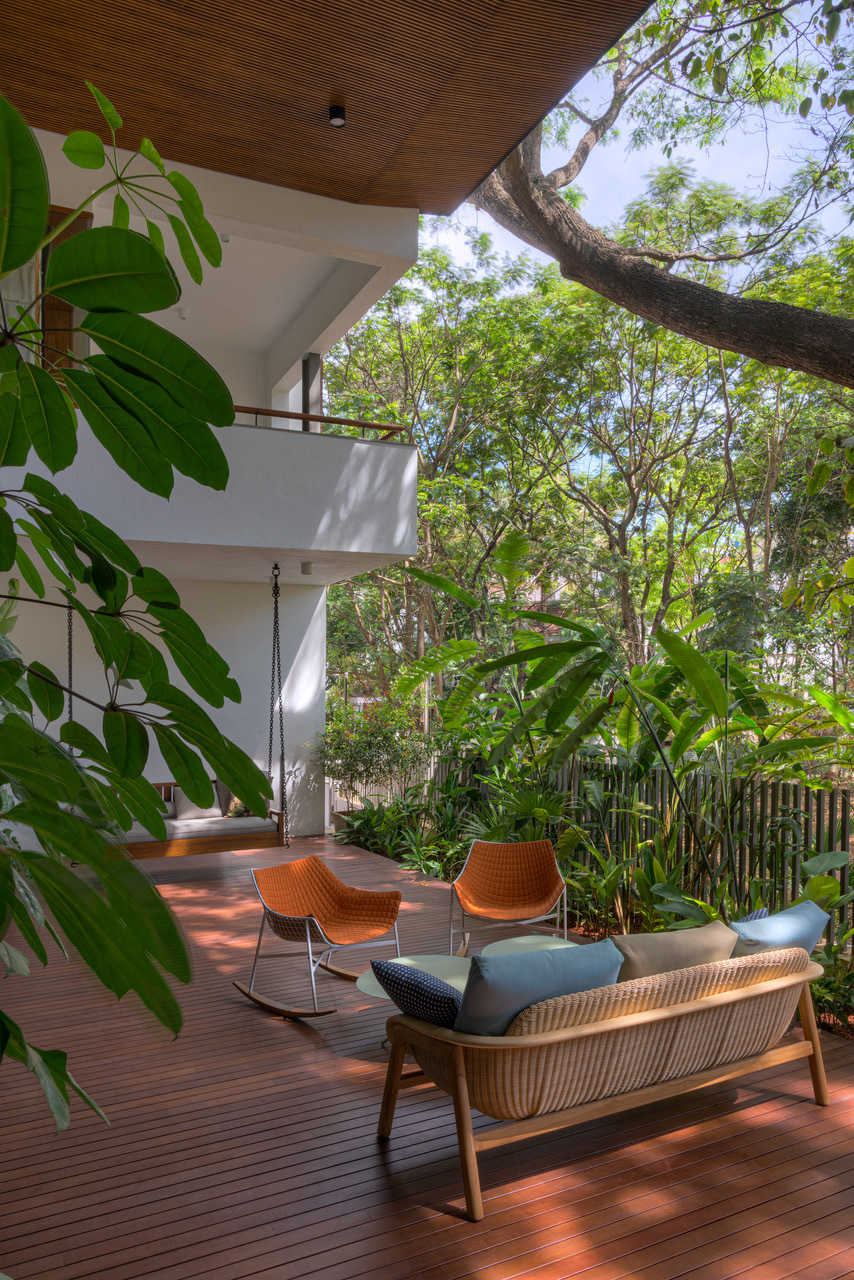
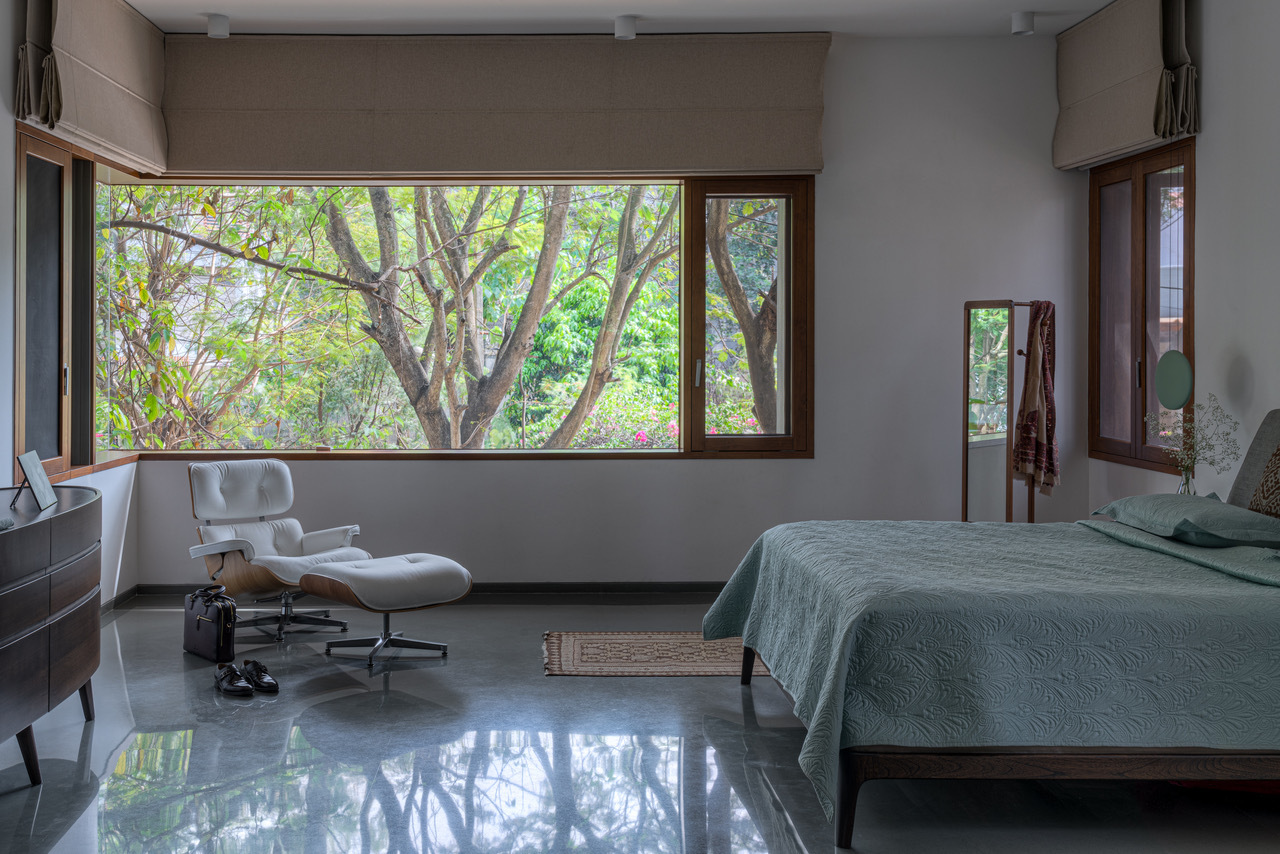
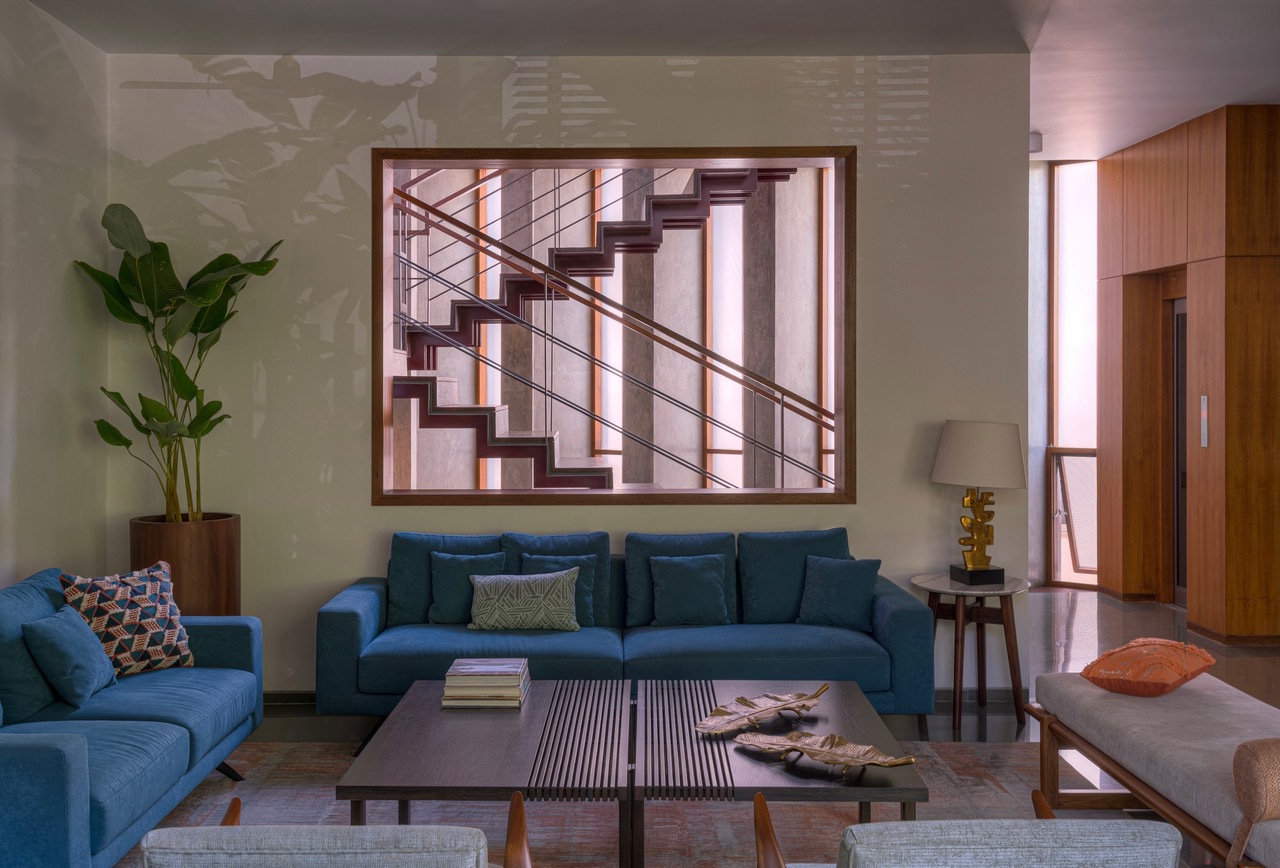
South is left open. A double-height decked verandah opens to the trees, a master window frames one trunk, and square cutouts turn the folded-plate stair into the only picture the living rooms need.
“The built is always in conversation with the surrounding green.”Khosla Associates
Materials
- Corten steel
- Board-formed concrete
- Burgundy folded-plate steel
- Kota stone
- Ribbed timber
- Accoya window frames
Open
Cost
₹4.0 – 5.6 Crtotal · order of magnitude
From the architect’s published 8,000 sq.ft carpet area at ₹5,000–7,000 per sq.ft. A benchmark, not a quotation.