
Residence · Bengaluru
Mr Nataraj Residence
ID+AS Architects · Bengaluru
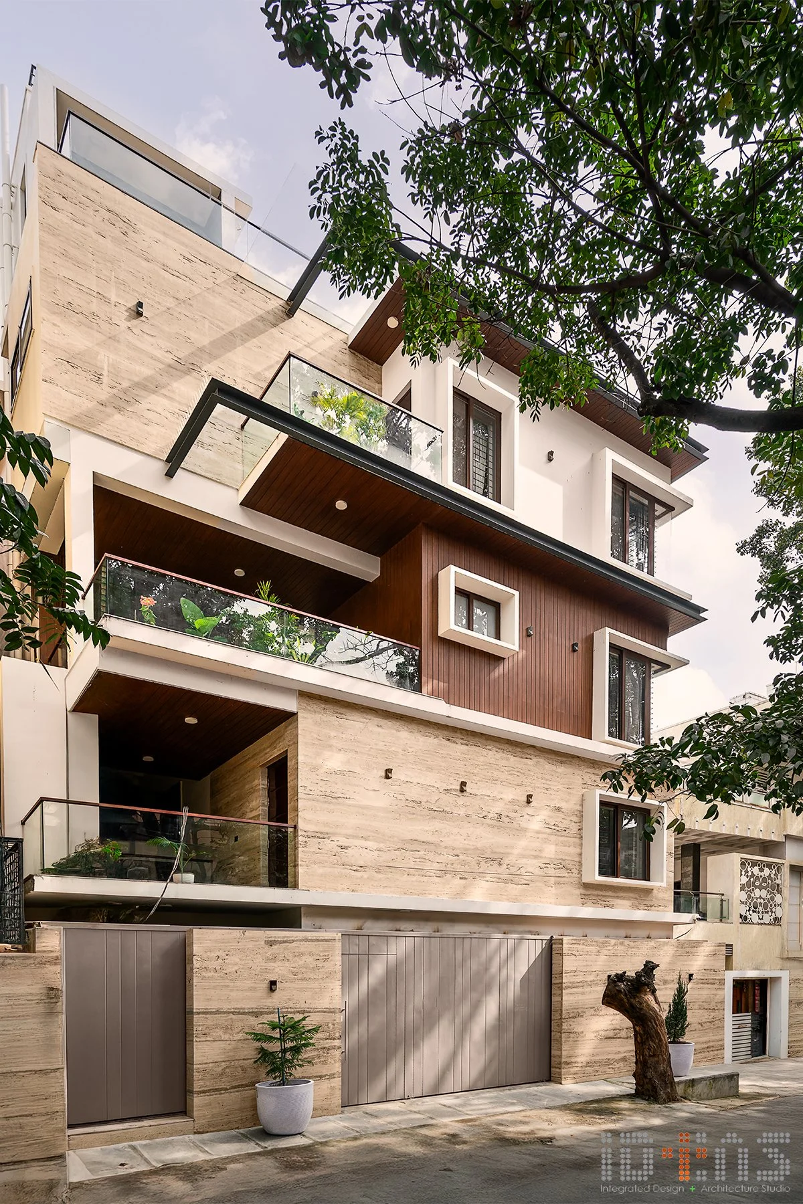
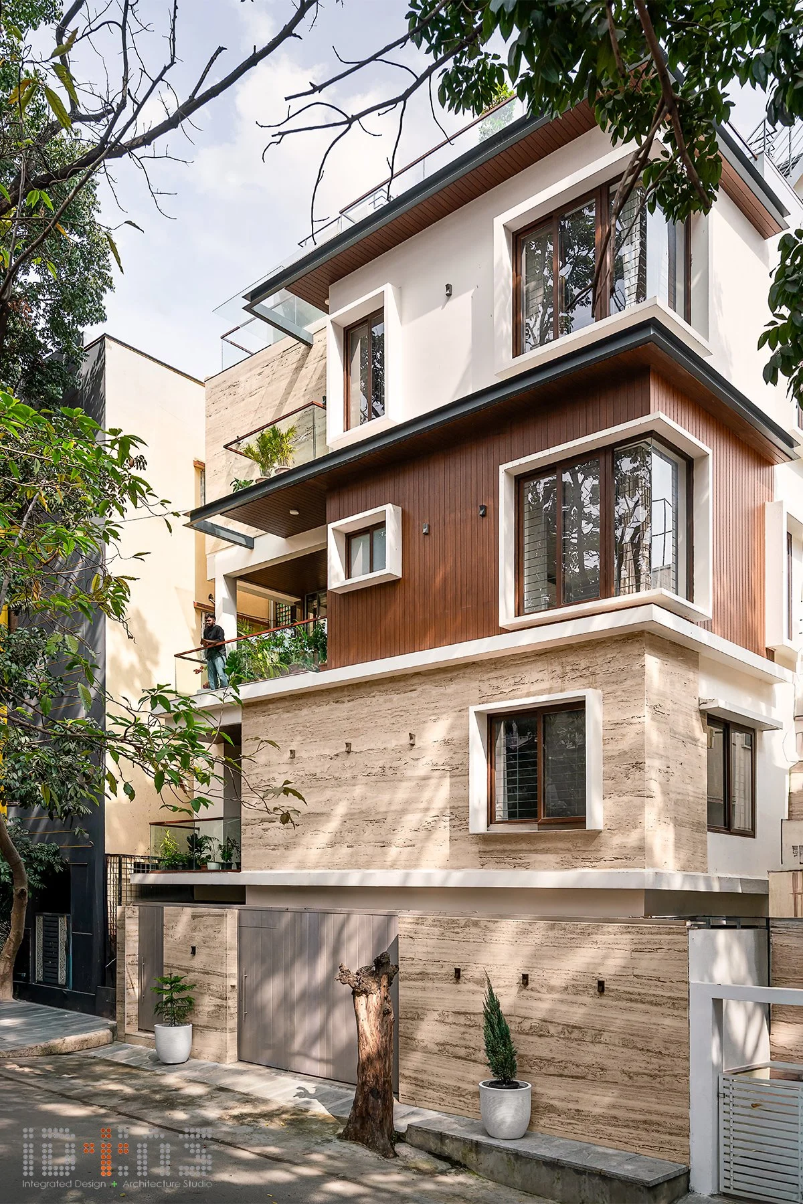
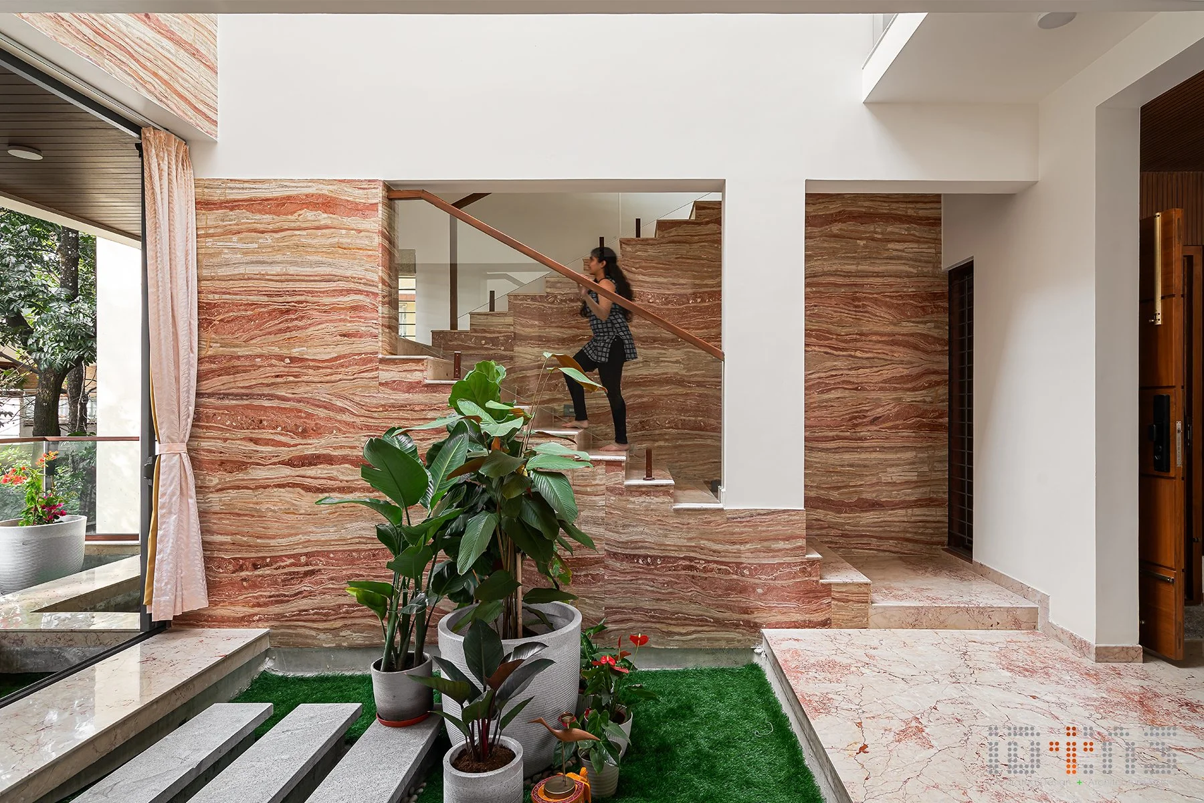
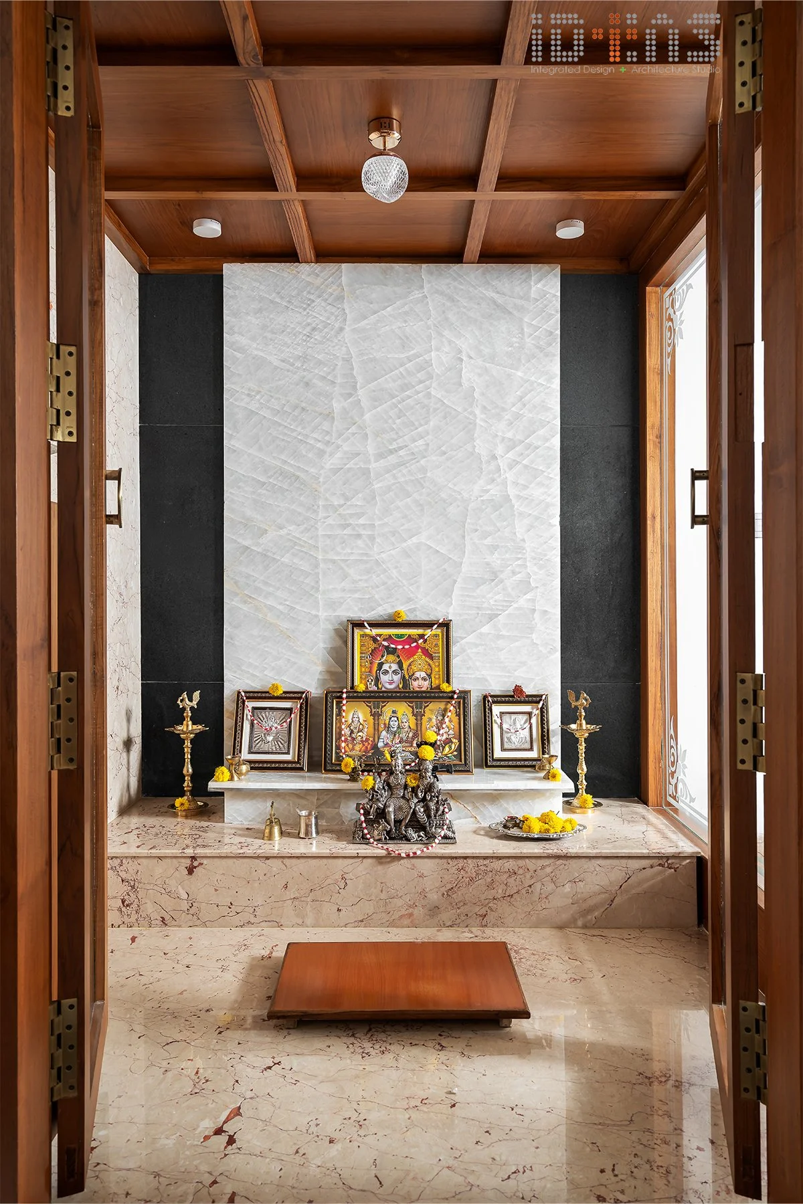
A narrow Bengaluru plot built in stone-clad volumes, with a skylit stair void, a teak pooja niche and a swing beside the dining table.
- Built-up
- Not published studio publishes none
- Plot
- Not published narrow, not published
- Typology
- Residence three levels and a balcony
- Completed
- Not published not published
- Cost / est.
- Not published not estimated
Photographs
ID+AS Architects ↗Select a photograph to open it here, full size.
The move
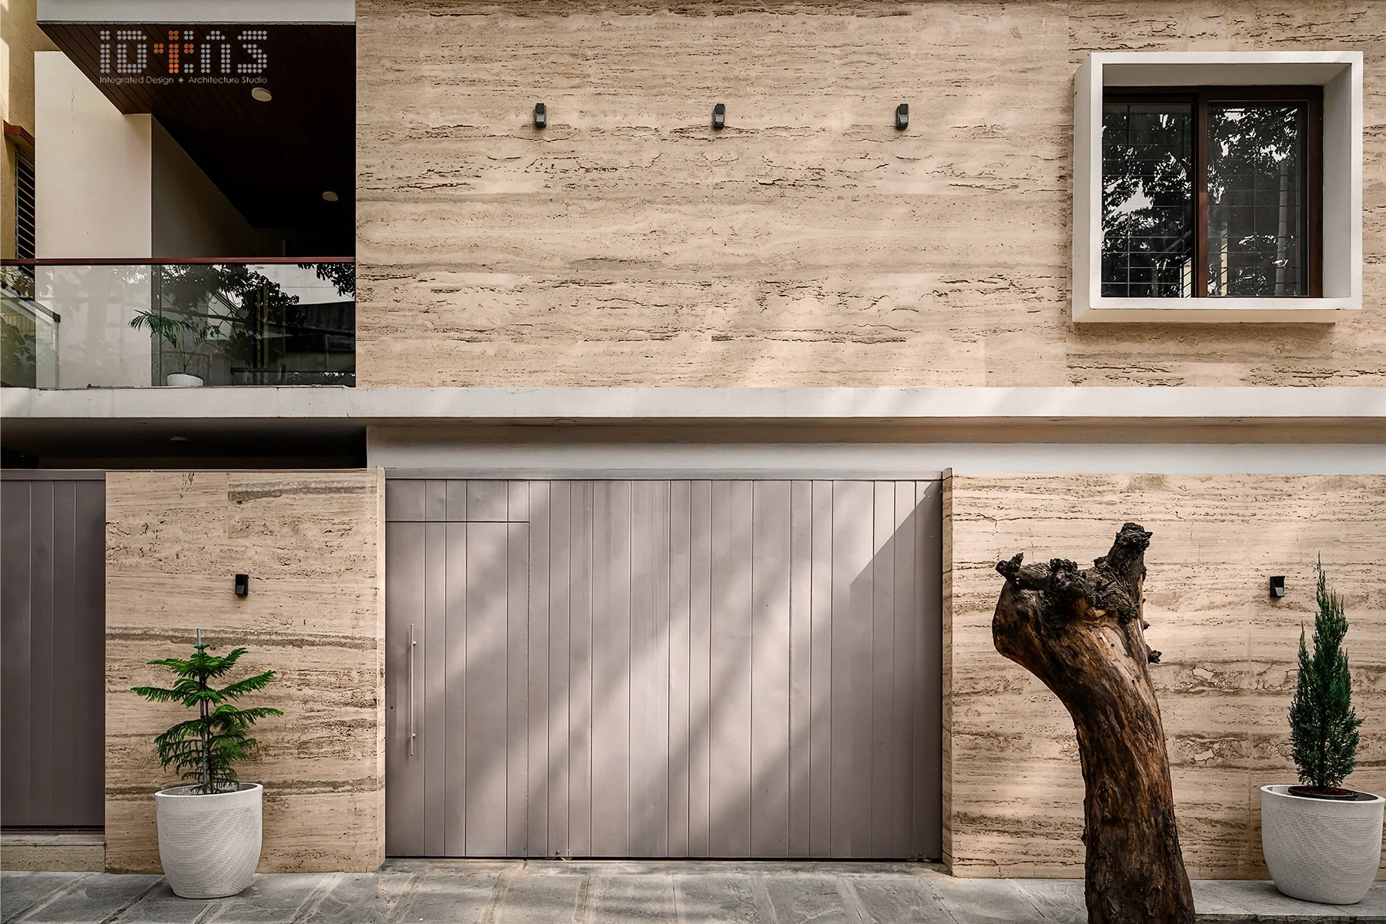
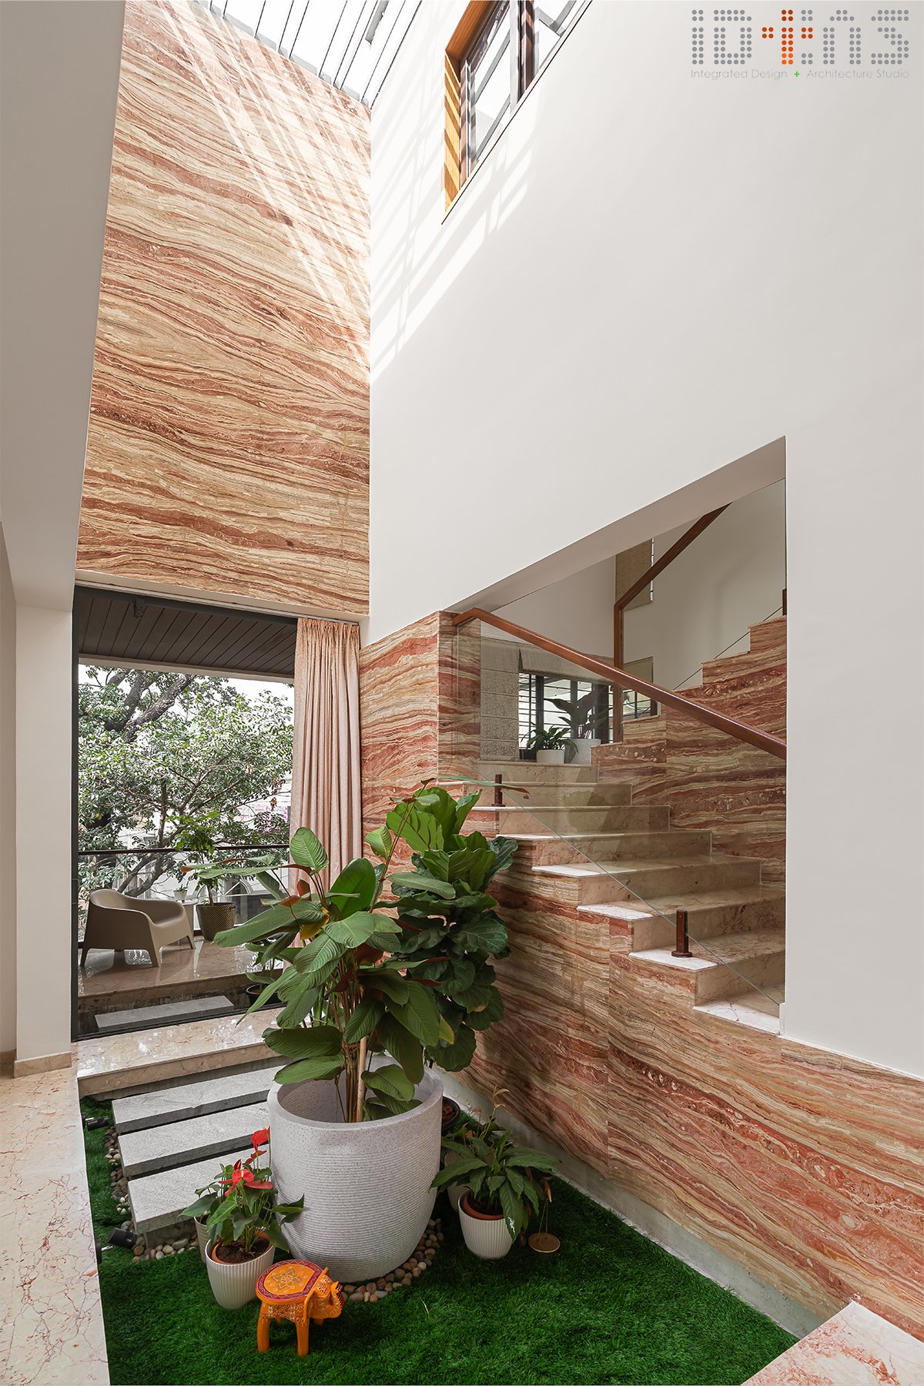
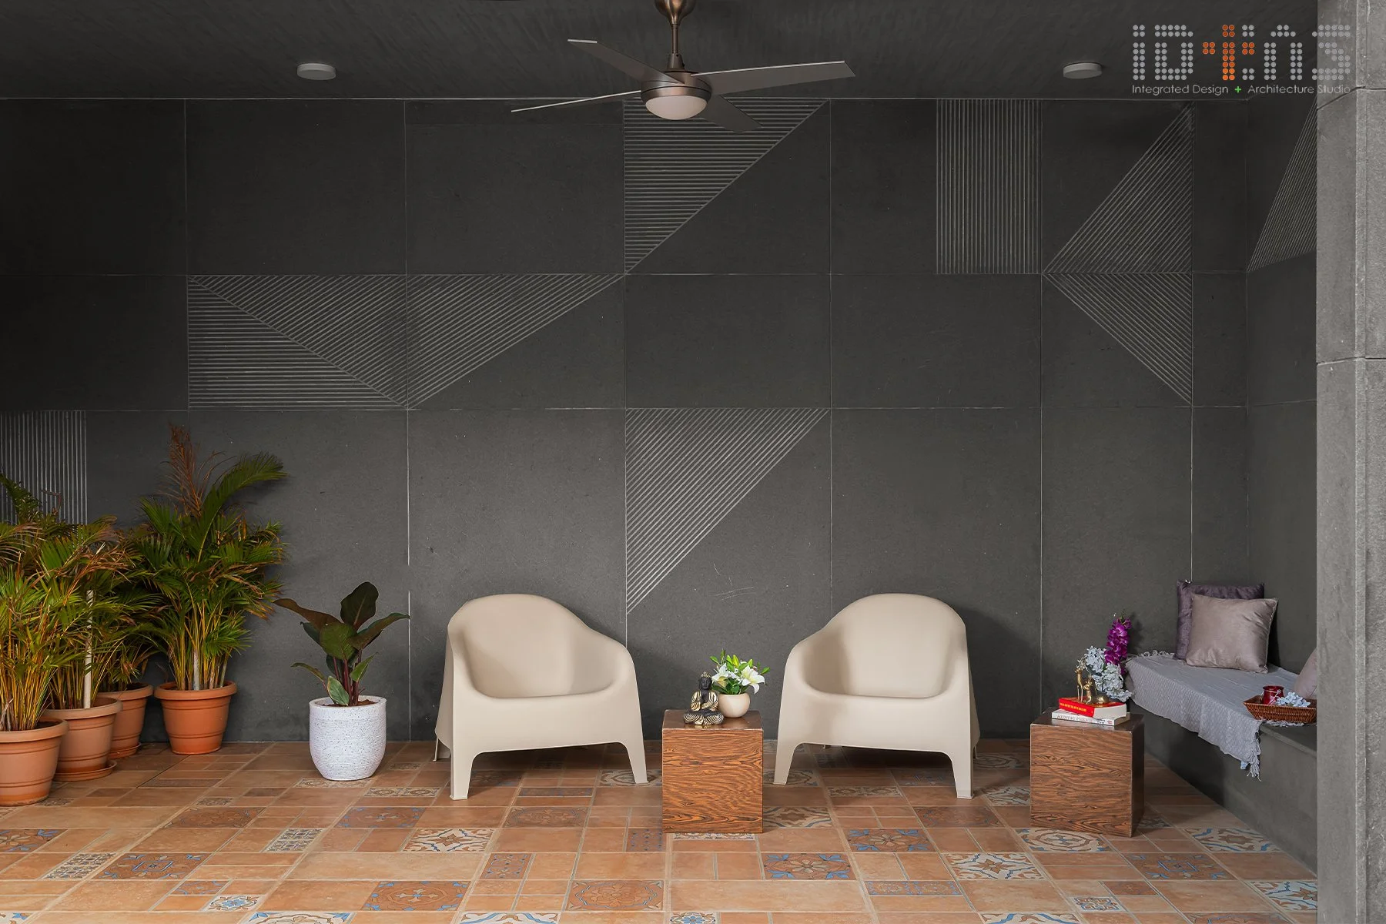
On a narrow plot the house stacks rather than spreads: stone-clad volumes step back at each level, with a small courtyard and planting taking the space a wider plot would have given to garden.
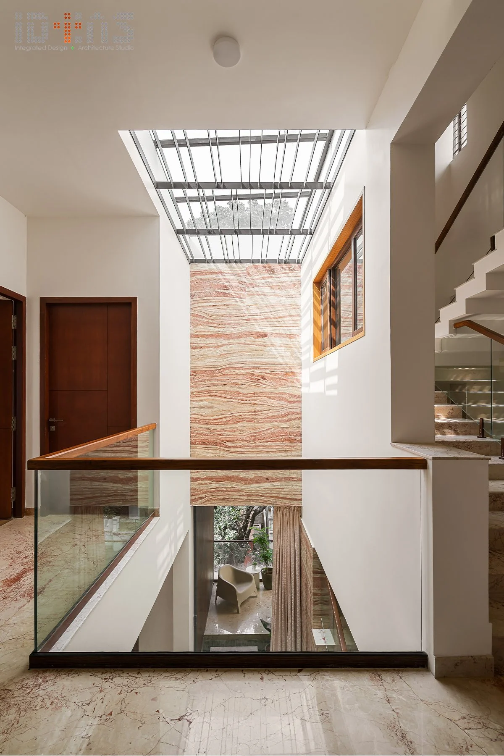
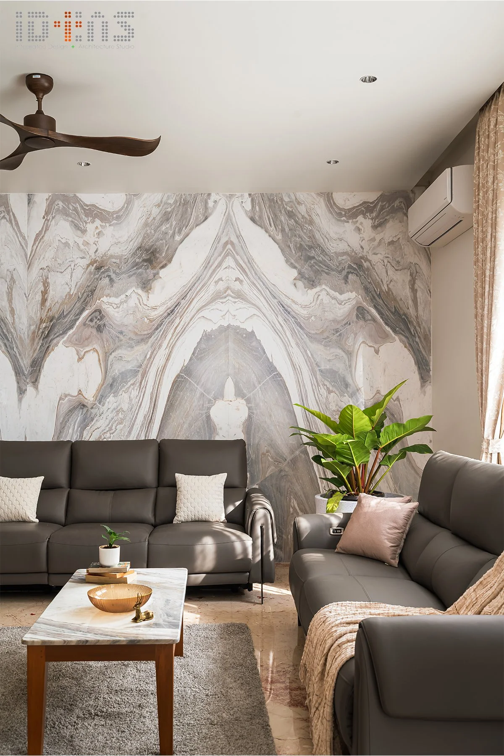
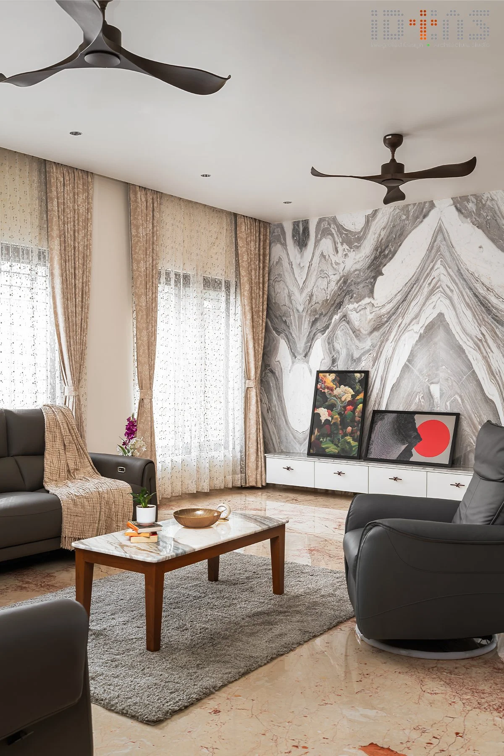
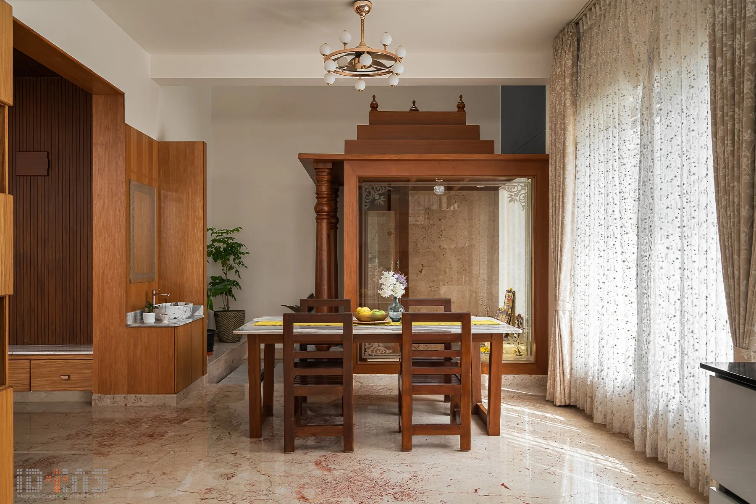
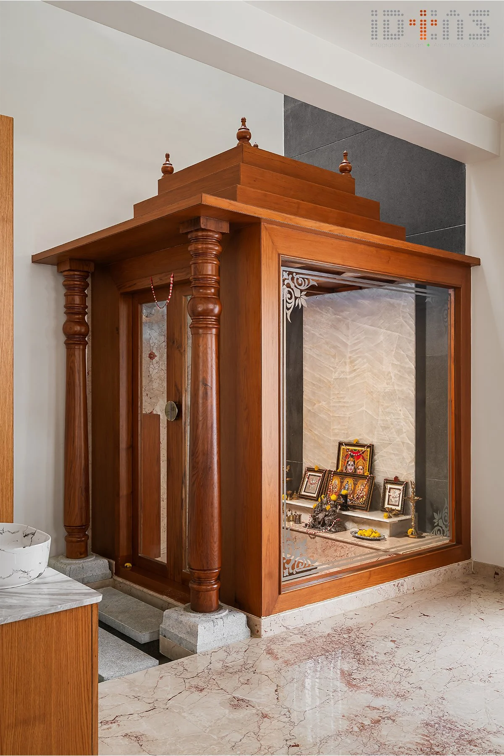
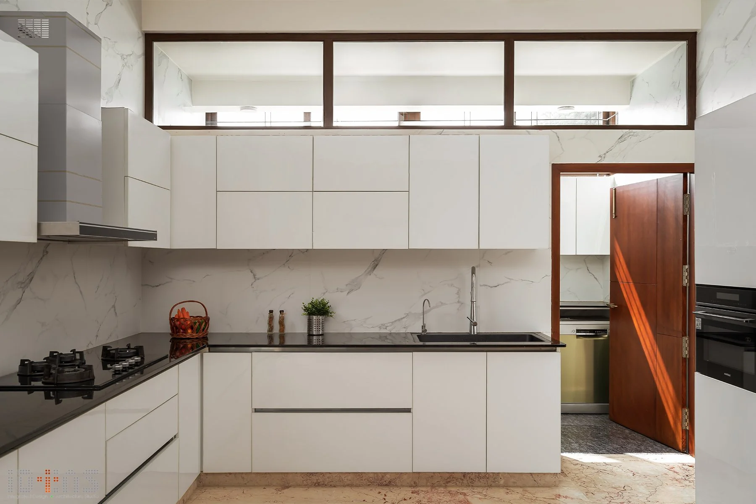
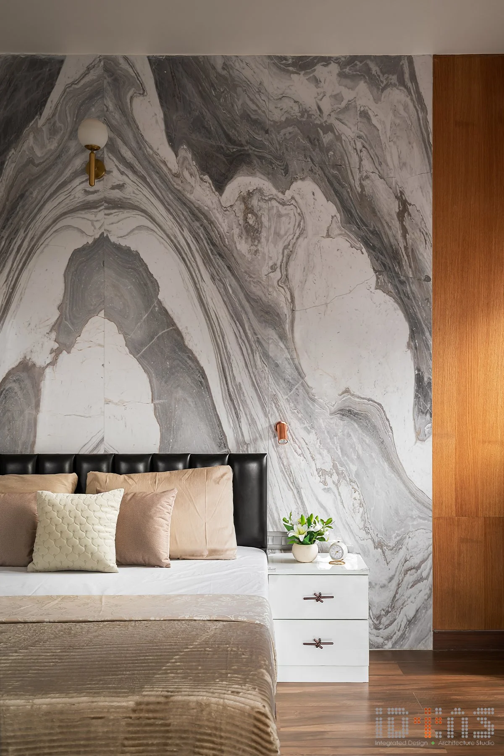
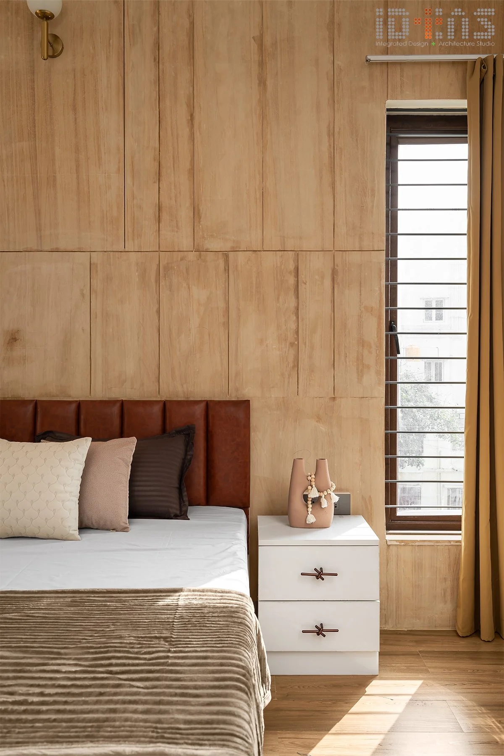
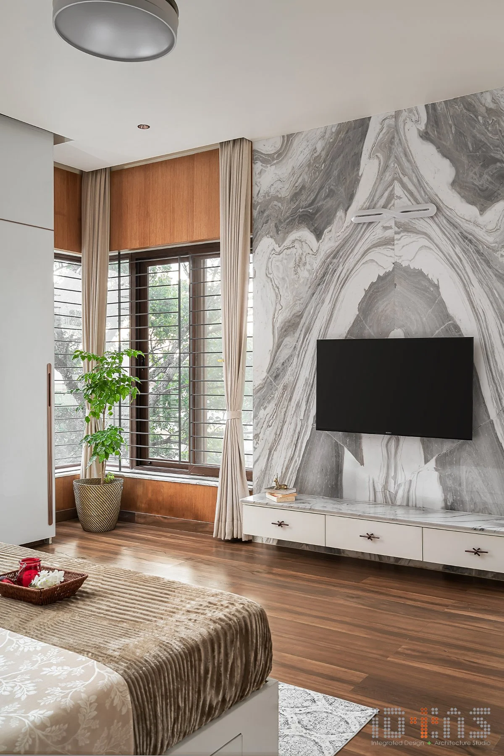
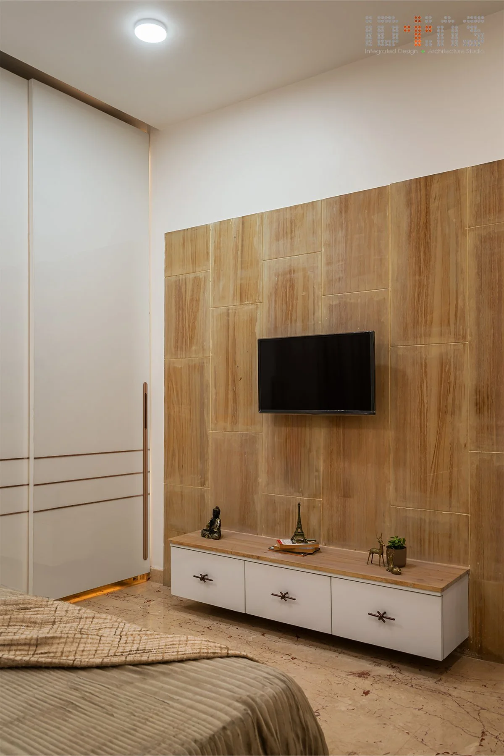
The stair runs under a skylight, which lights the middle of the plan; inside, marble feature walls, teak joinery and a swing beside the dining table carry the same warm palette through the rooms.
Cost
Not publishedno published figure
Neither ID+AS nor the studio publishes an area, a completion year or a cost for this house. The register says so rather than guessing; ask the studio directly.