
Residence · Kochi
The Palagiri House
Silpi Architects · Kochi
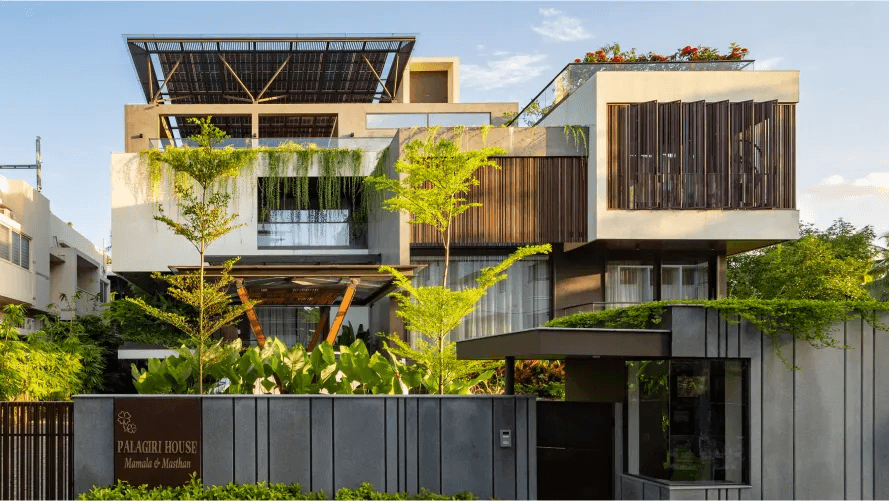
A 9,000 sq.ft tropical house on a 619 sq.m plot in Kaloor, Kochi: lifted above the parking level so the front garden survives, with a double-height drawing room and a solar roof.
- Built-up
- 9,000 sq.ft
- Plot
- 619 sq.m about 6,663 sq.ft
- Bedrooms
- 4 over three levels
- Levels
- 3 parking + two, plus rooftop
- Completed
- 2024 Kochi
- Cost / est.
- Not published not estimated
Photographs
ArchPro ↗Select a photograph to open it here, full size.
Film
ArchPro
The move
The site is 619 sq.m in Kaloor, hemmed in by narrow lanes and close neighbours. Rather than build to every edge, the house sits on a parking level and gives back nearly 40% of the front garden — rare breathing room in a dense ward.
A ramp and sit-out lead into a double-height drawing room, then up through family areas and bedrooms to a rooftop pavilion. A solar roof over that terrace both shades the house and generates for it.
“It demonstrates how even a compact city plot can host a comfortable, timeless family residence.”ArchPro, project text
Cost
Not publishedno published figure
Neither ArchPro nor Silpi Architects publishes a project cost for this house. The register does not invent one; ask the studio directly.