
Residence · Bengaluru
Classic Orchard Residence
ID+AS Architects · Bengaluru
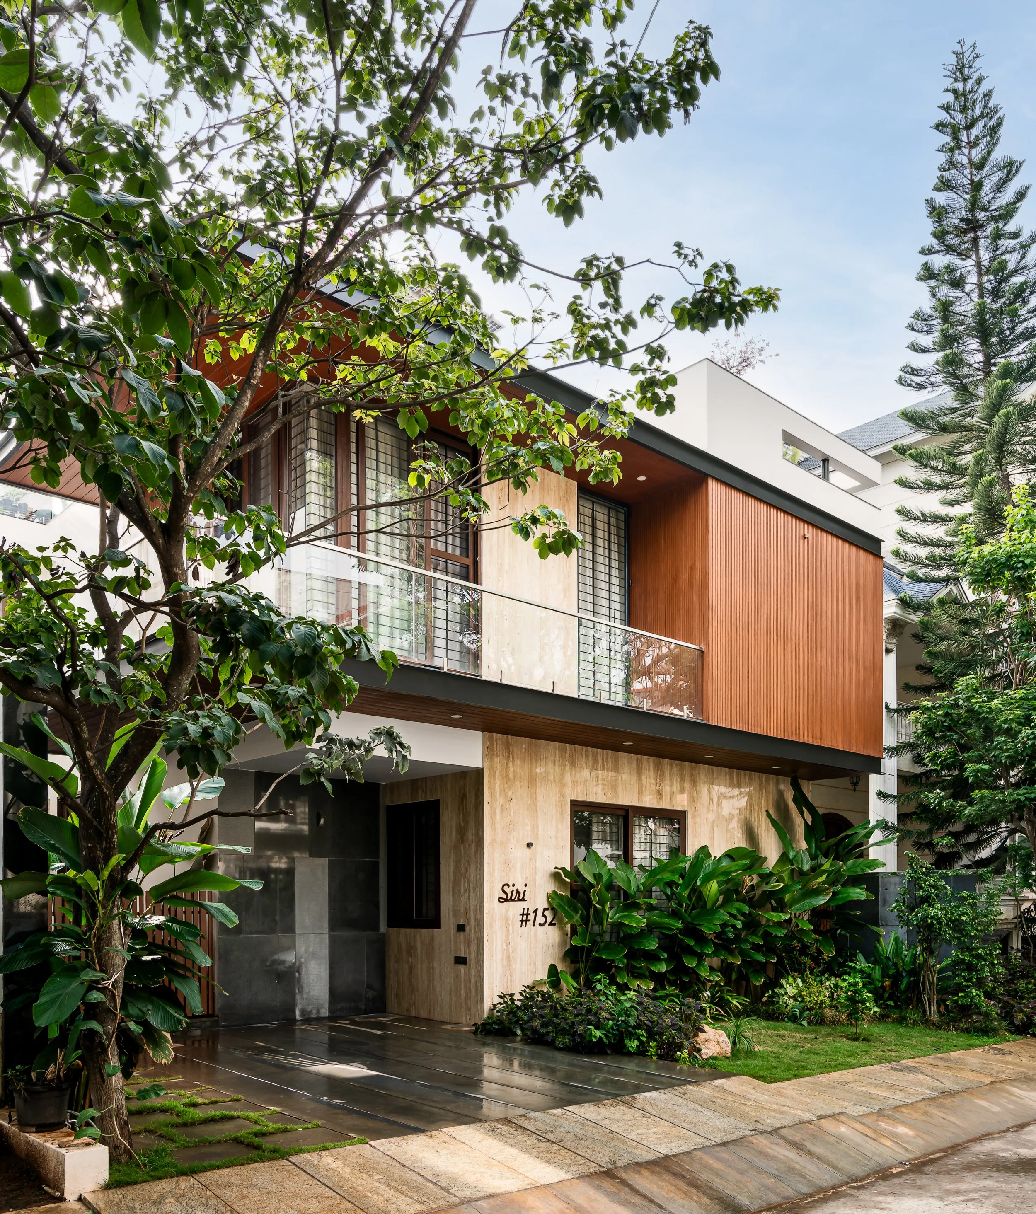
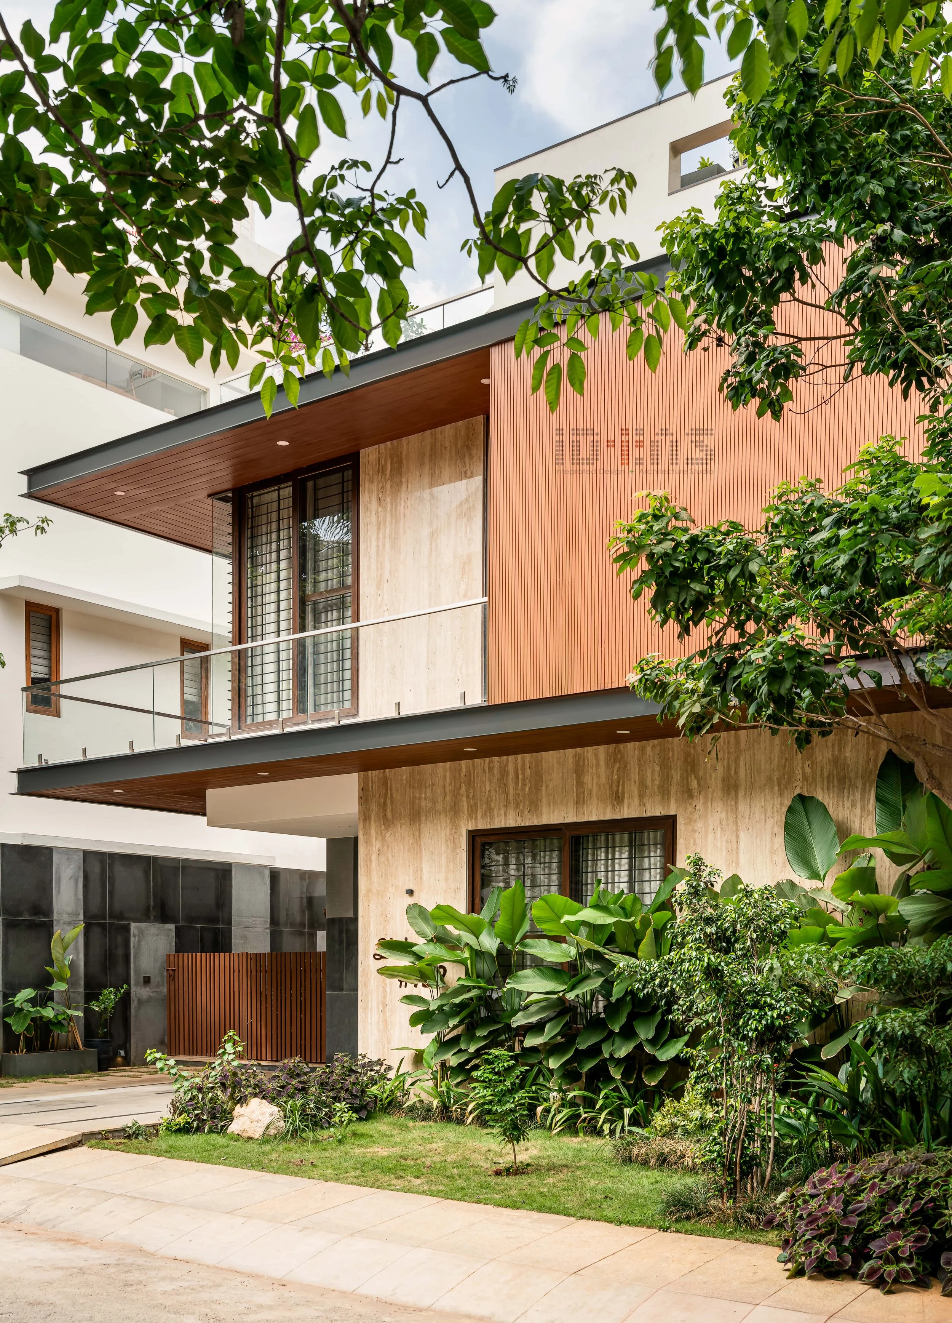
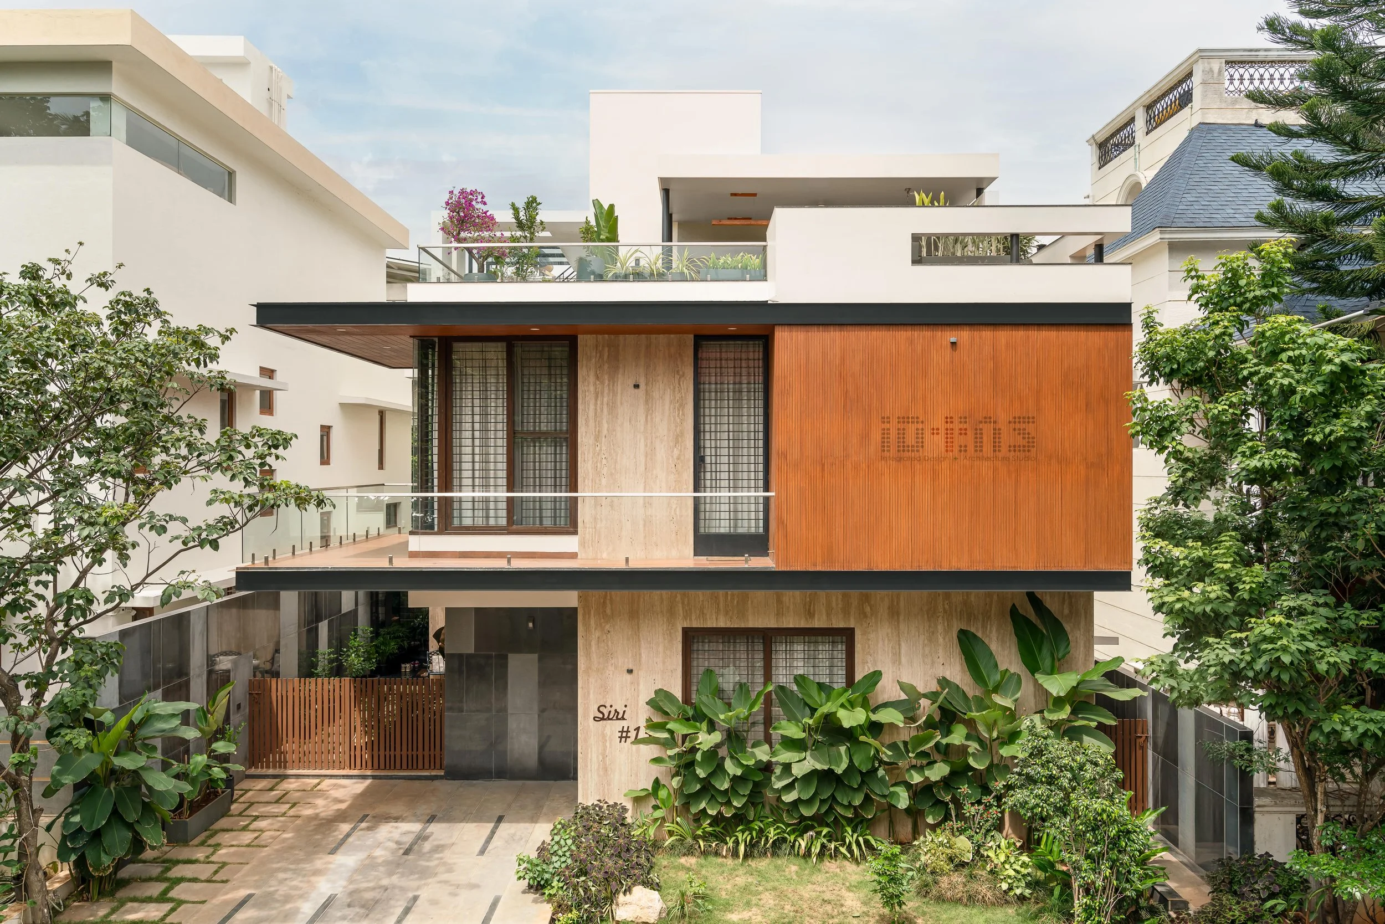
A 4,100 sq.ft Bengaluru house in a gated community: travertine below, conwood above, a double-height dining room and a skylit pooja room behind carved grillwork.
- Built-up
- 4,100 sq.ft
- Plot
- 2,835 sq.ft
- Rooms
- 5 plus family lounge
- Completed
- 2024 Bannerghatta Road
- Cost / est.
- Not published not estimated
Photographs
ID+AS Architects ↗Select a photograph to open it here, full size.
The move
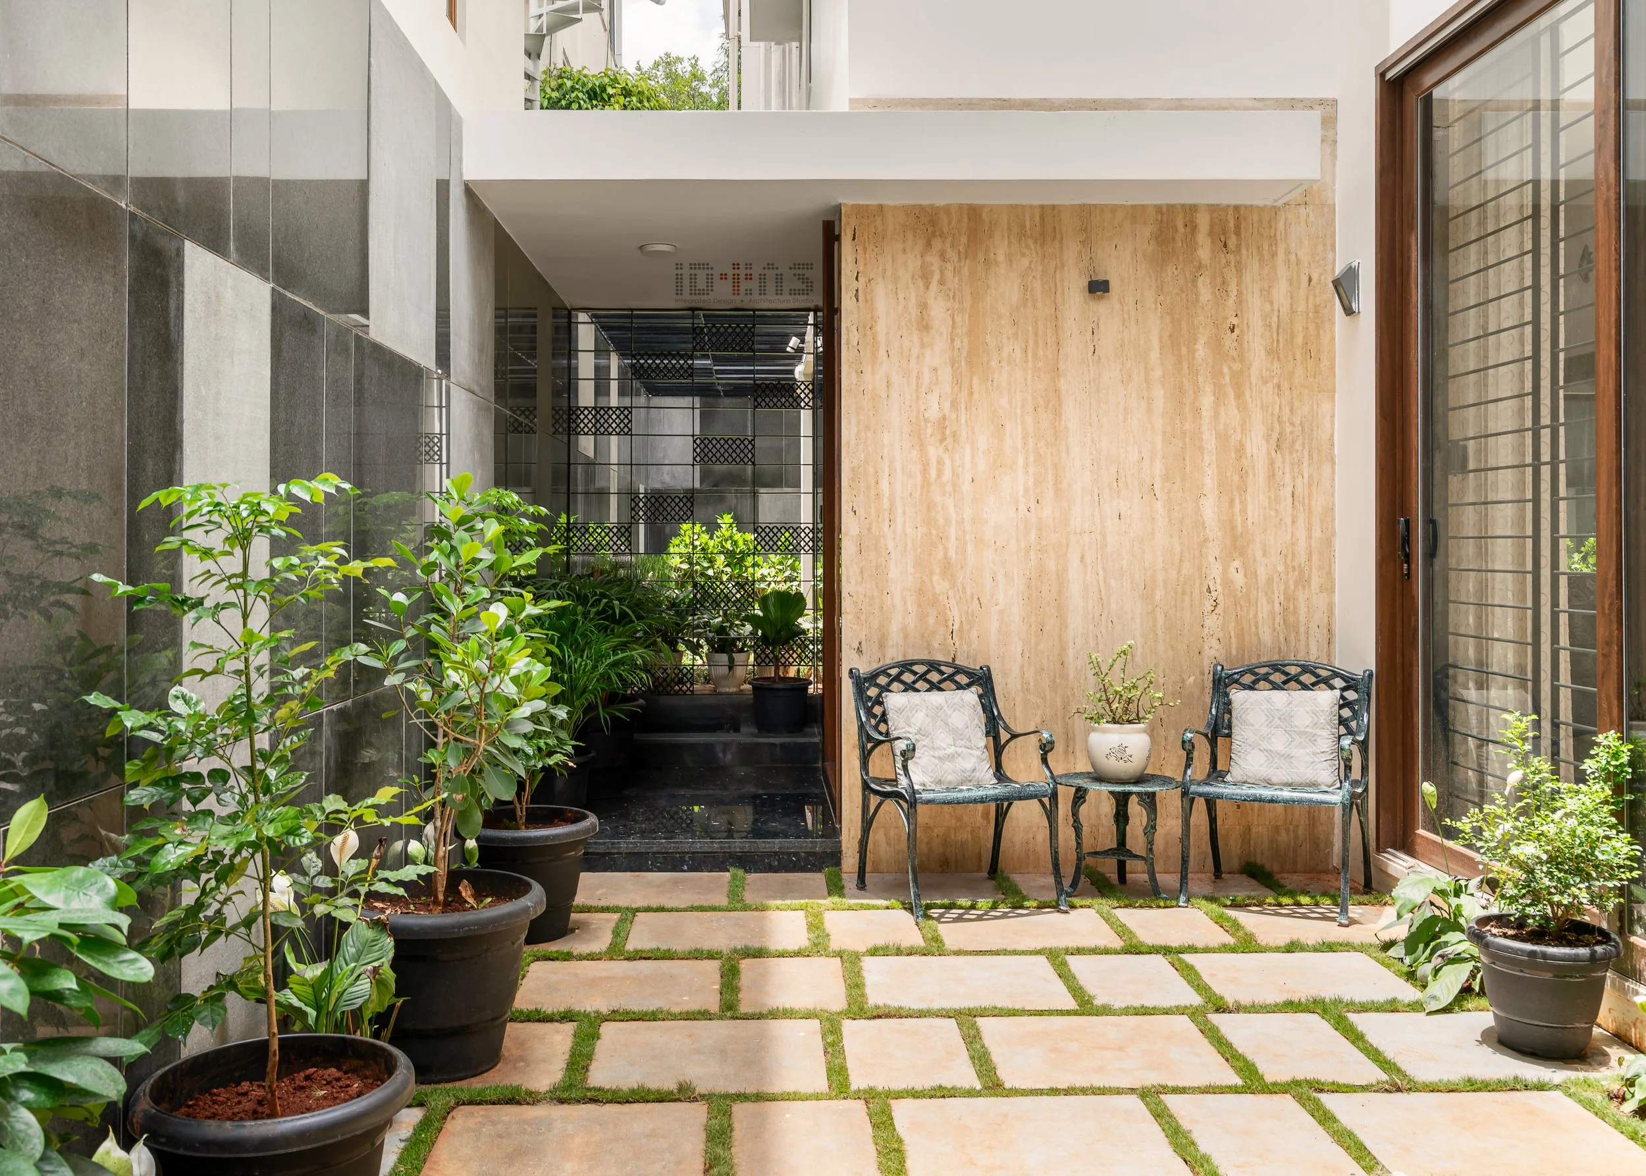
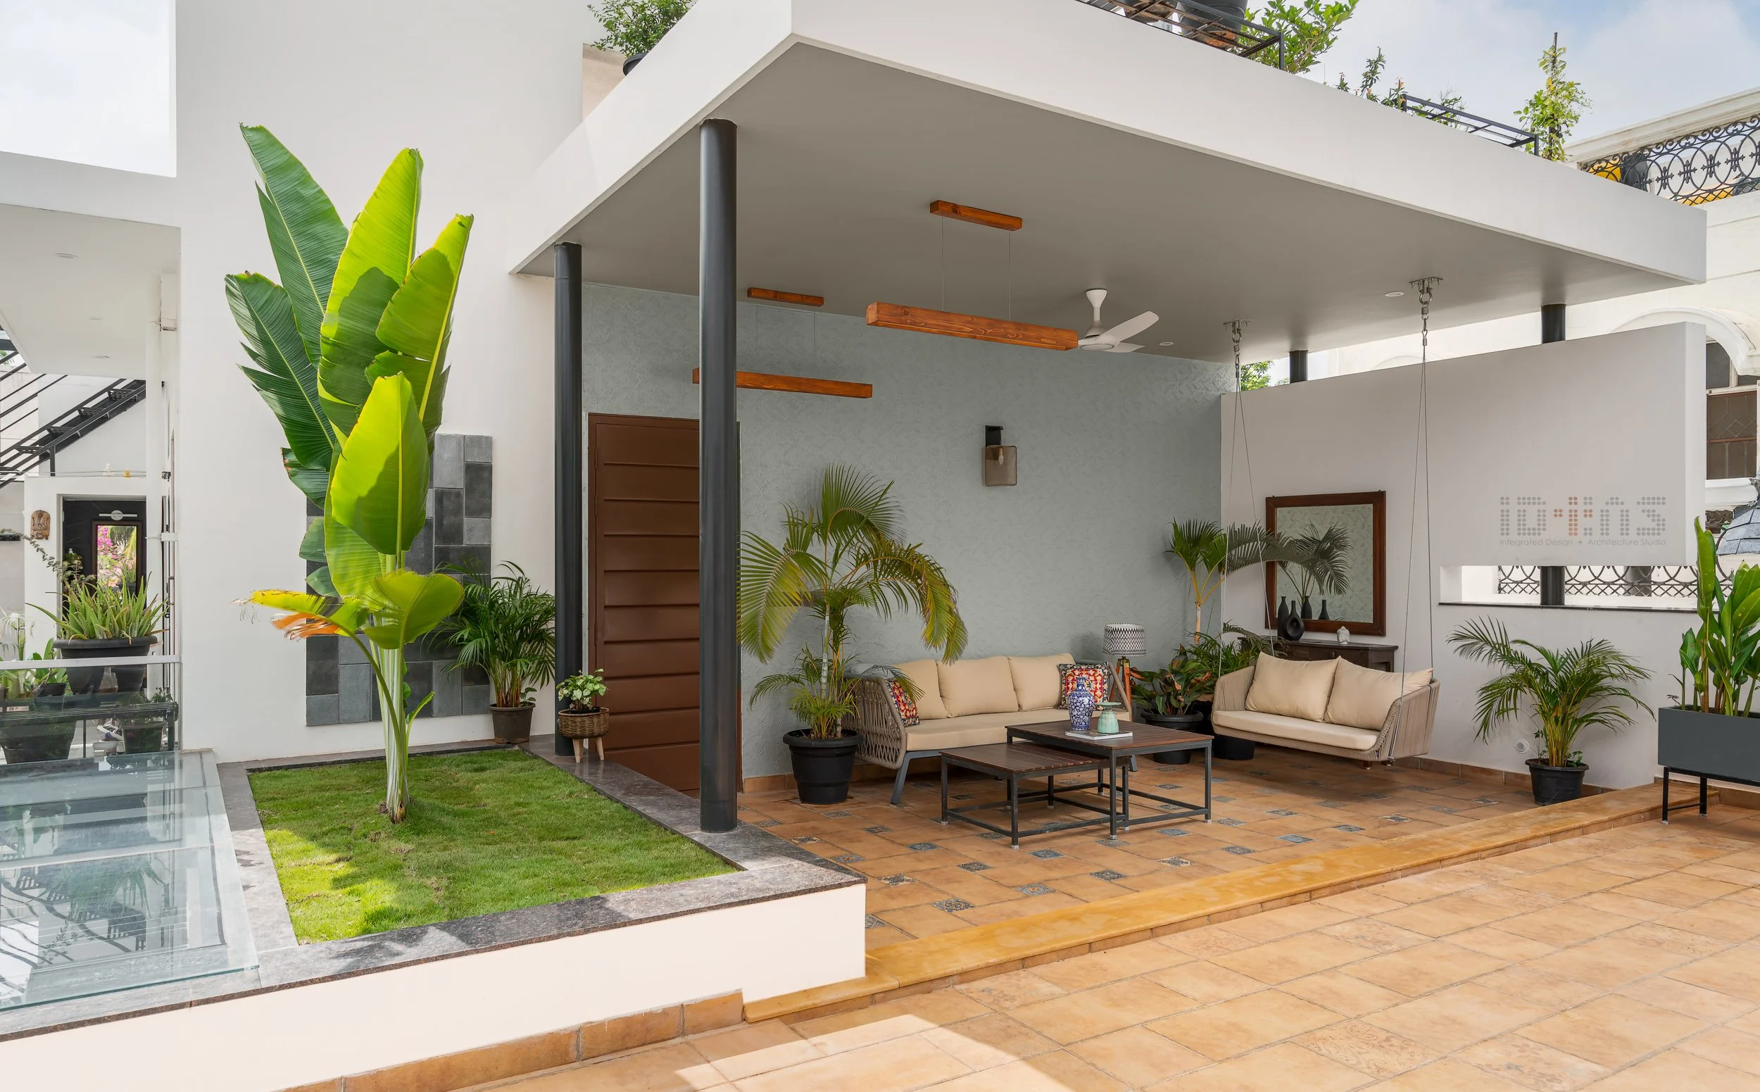
Two horizontal volumes: a travertine base grounded in the landscape and a conwood upper floor that reads as warm timber from the street. A waterbody, a mirrored foyer and a pergola-covered setback soften the arrival.
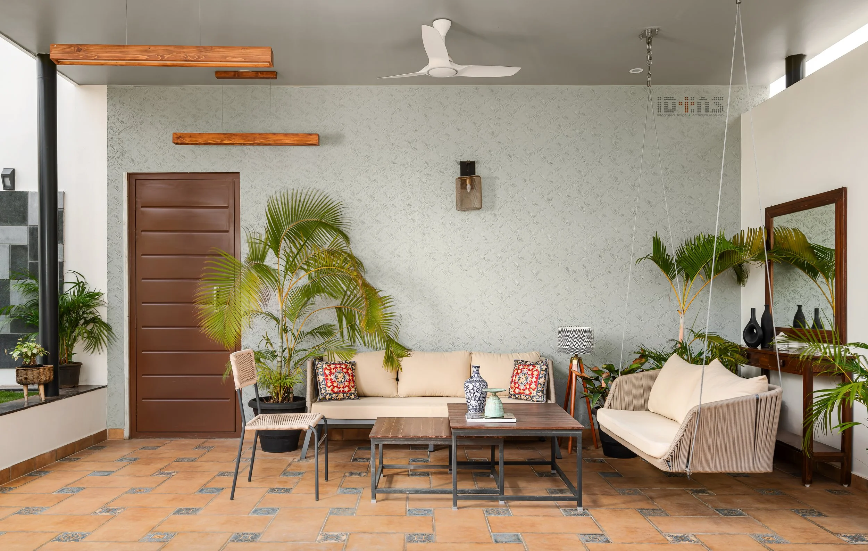
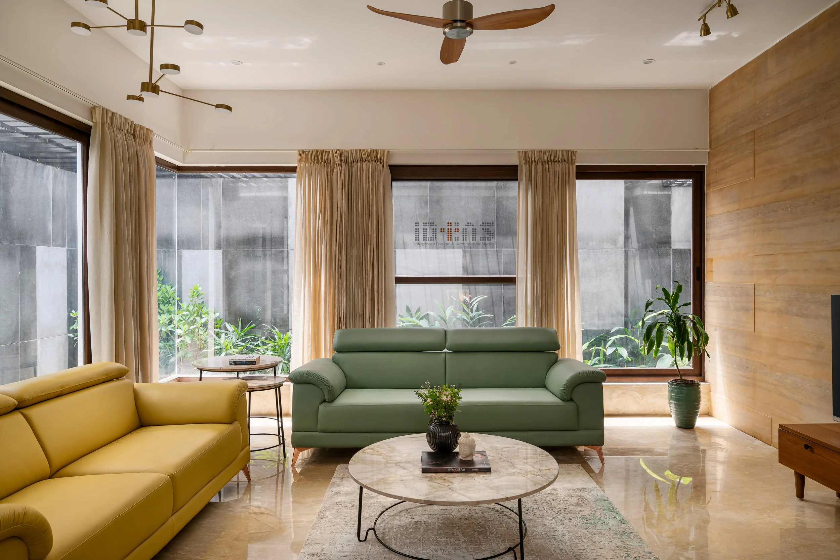
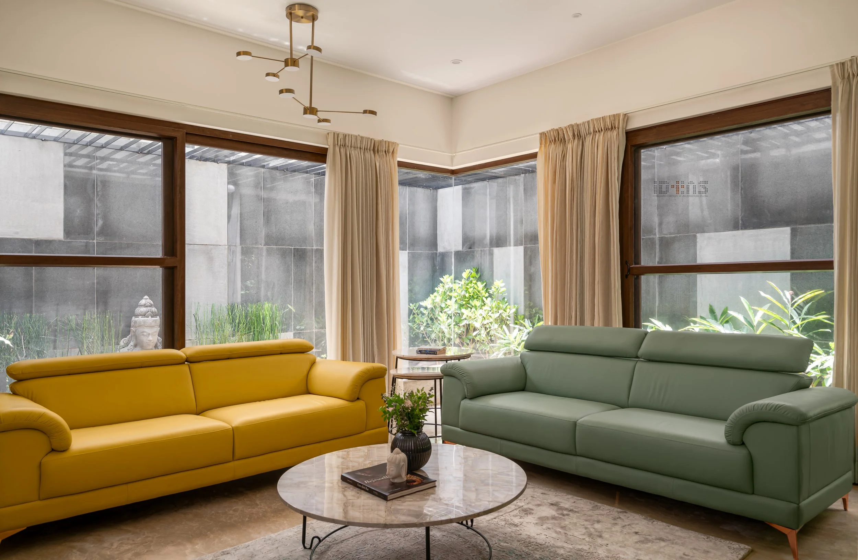
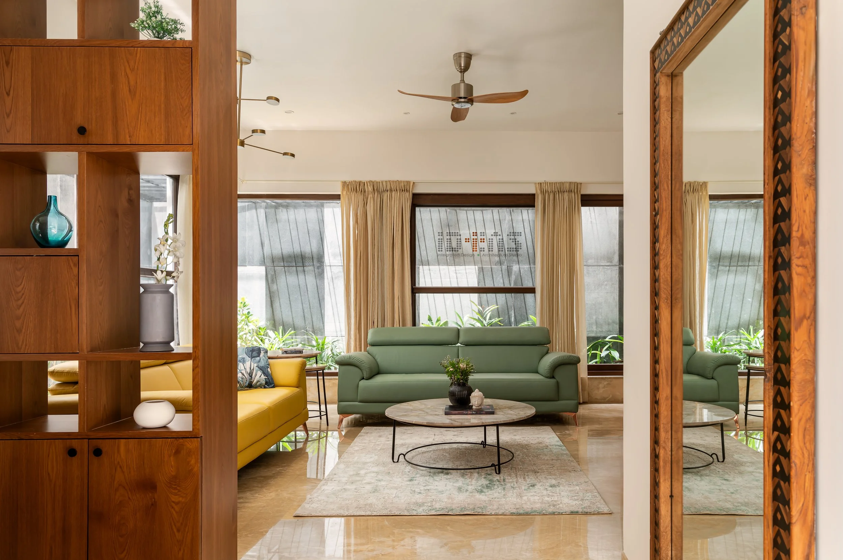
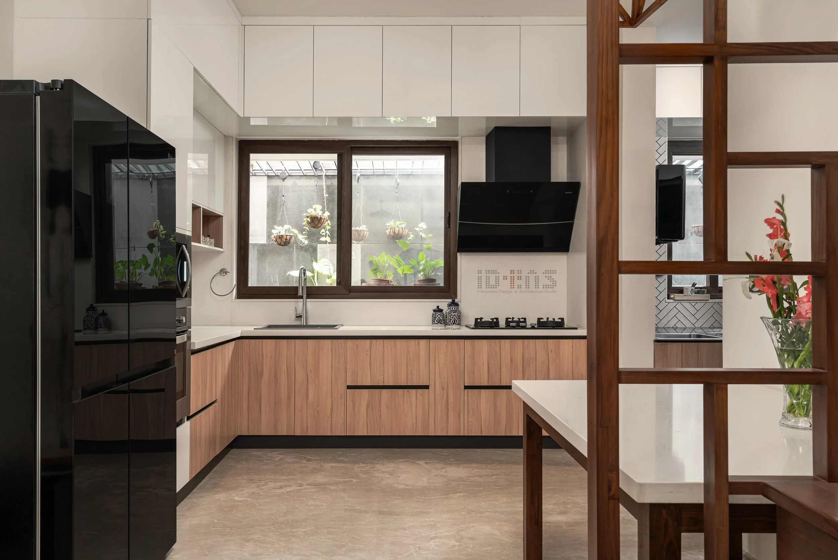
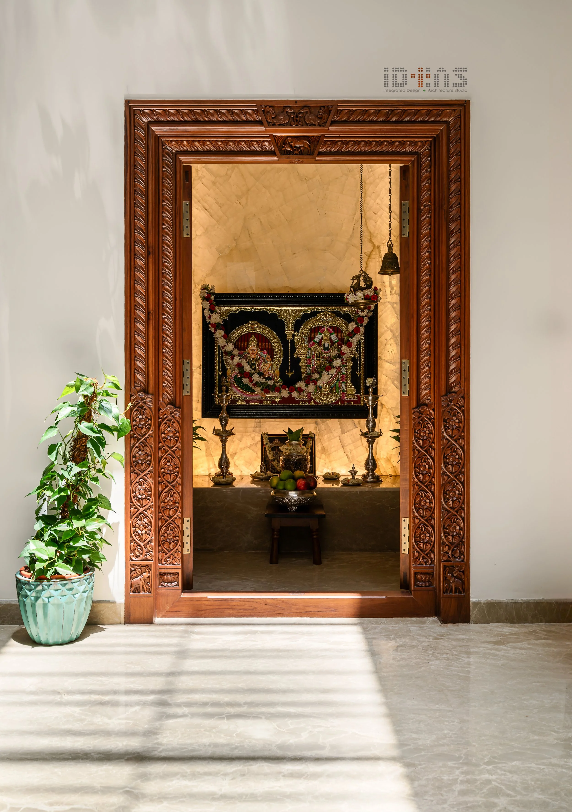
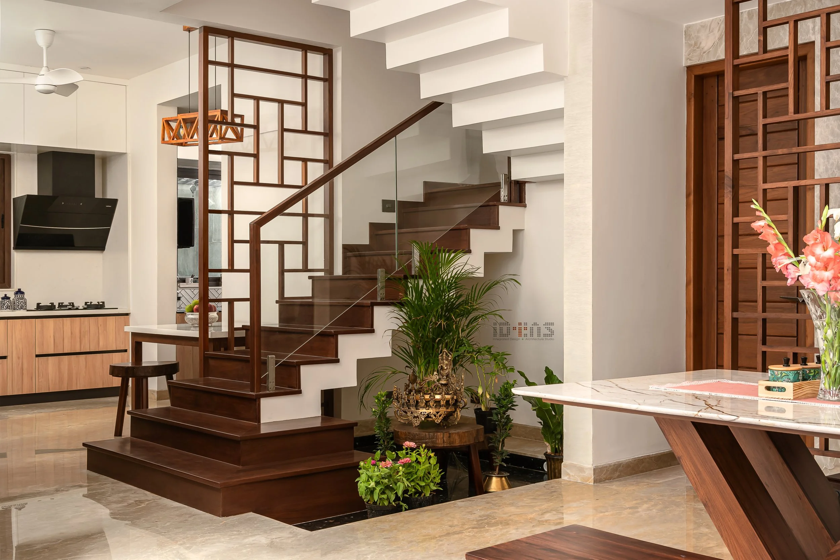
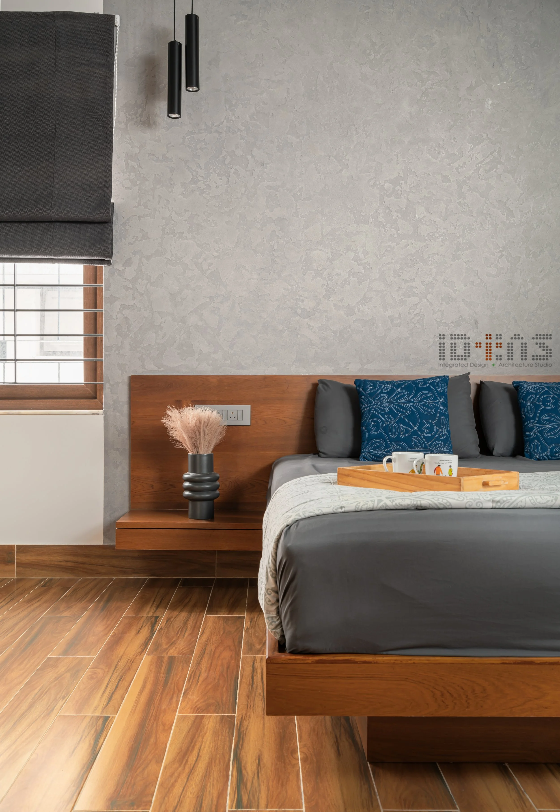
Inside, a double-height dining room ties the levels together and a skylit pooja room throws patterned light across the floor as the day moves. Corner windows and open cut-outs keep the garden in view from almost everywhere.
“The project responds thoughtfully to its context by integrating built spaces with nature, creating a calm and welcoming environment.”ID+AS Architects, via Volume Zero
Cost
Not publishedno published figure
Neither ID+AS nor Buildofy publishes a cost (Buildofy keeps it for paid members). The register does not estimate one; ask the studio directly.