
Residence · Bengaluru
Mr Vinod Residence
ID+AS Architects · Bengaluru
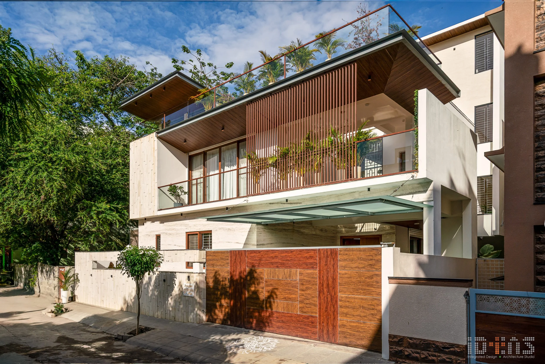
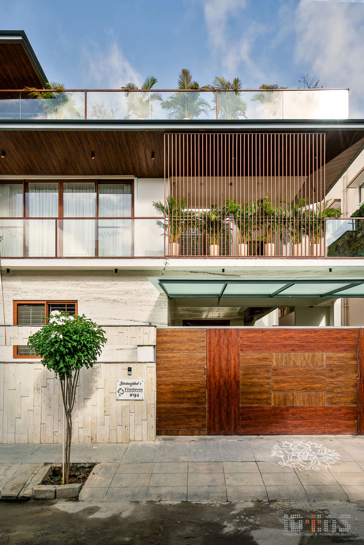
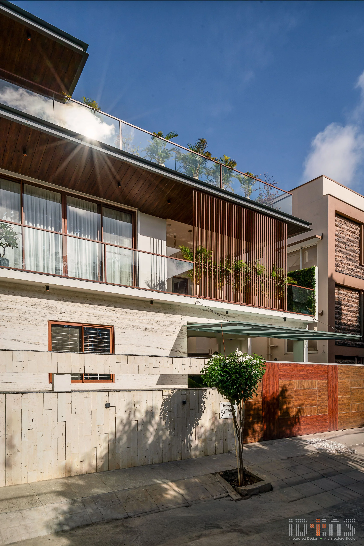
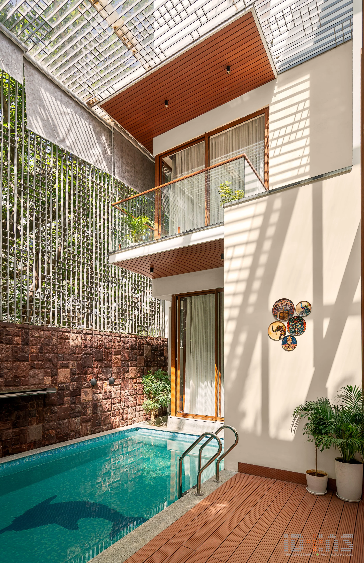
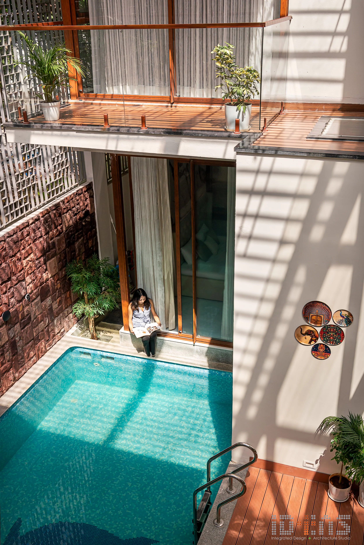
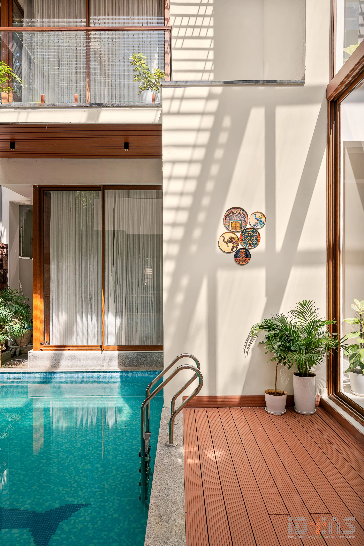
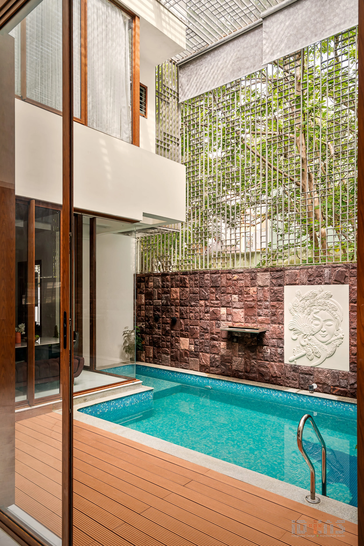
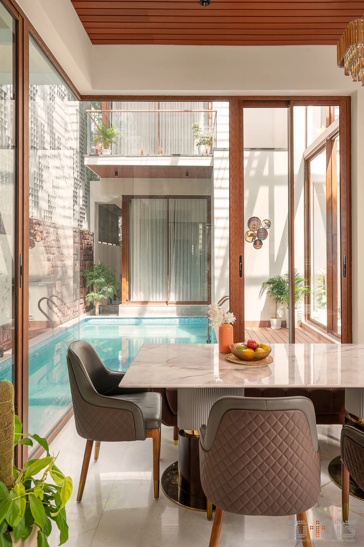
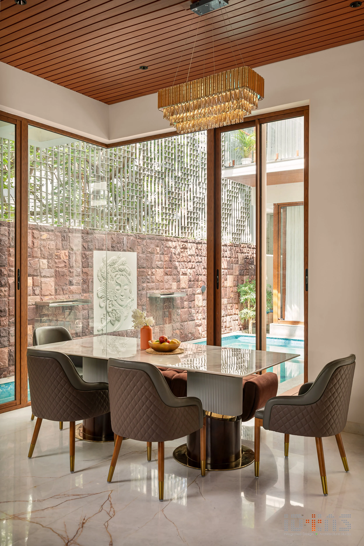
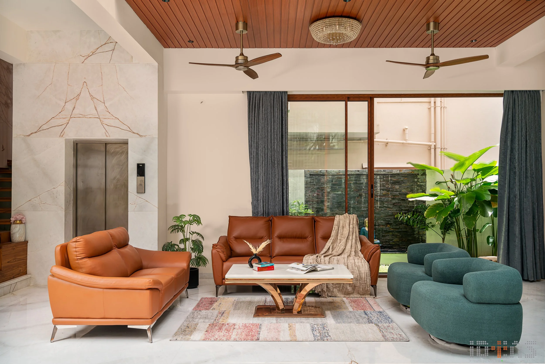
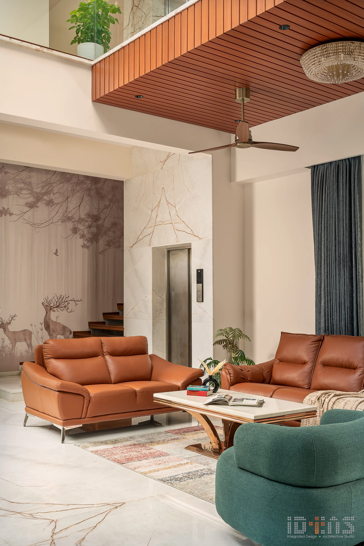
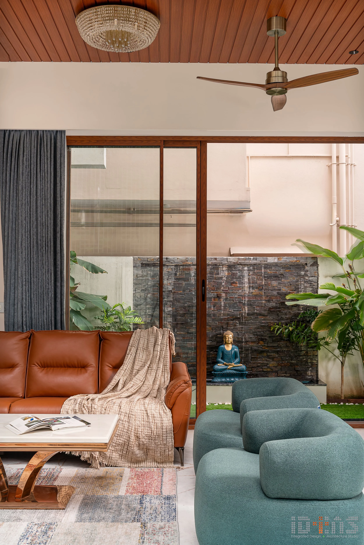
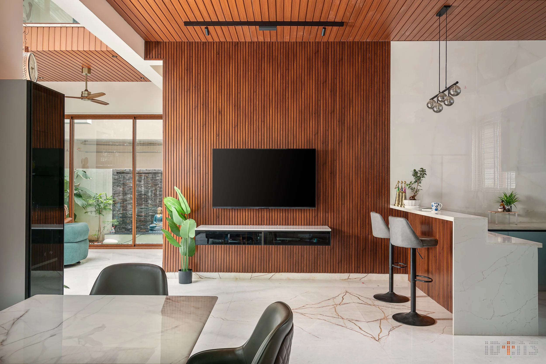
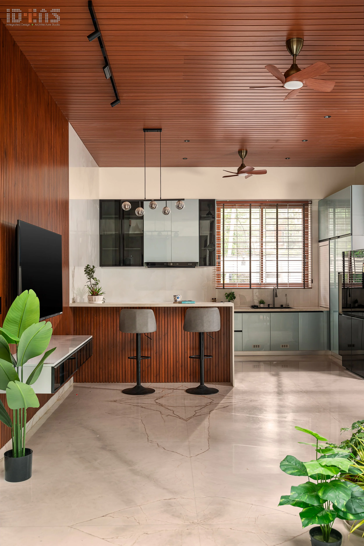
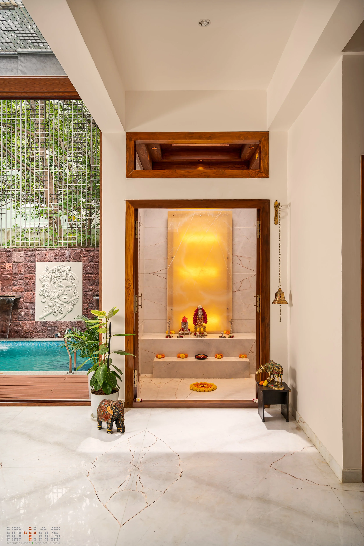
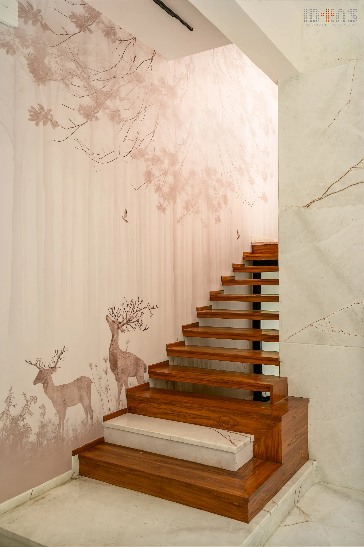
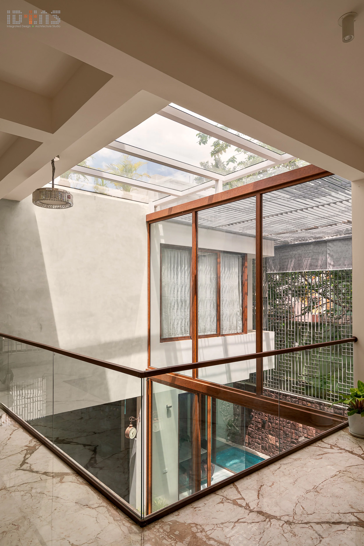
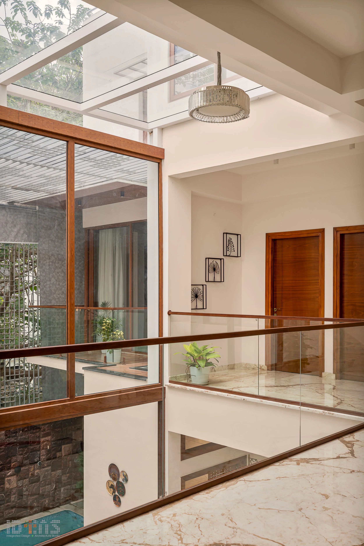
A Bengaluru house arranged around a courtyard pool: terracotta and teak, a living room in orange, and a stair lit by a skylight above.
- Built-up
- Not published studio publishes none
- Plot
- Not published not published
- Typology
- Residence courtyard plan
- Completed
- Not published not published
- Cost / est.
- Not published not estimated
Photographs
ID+AS Architects ↗Select a photograph to open it here, full size.
The move
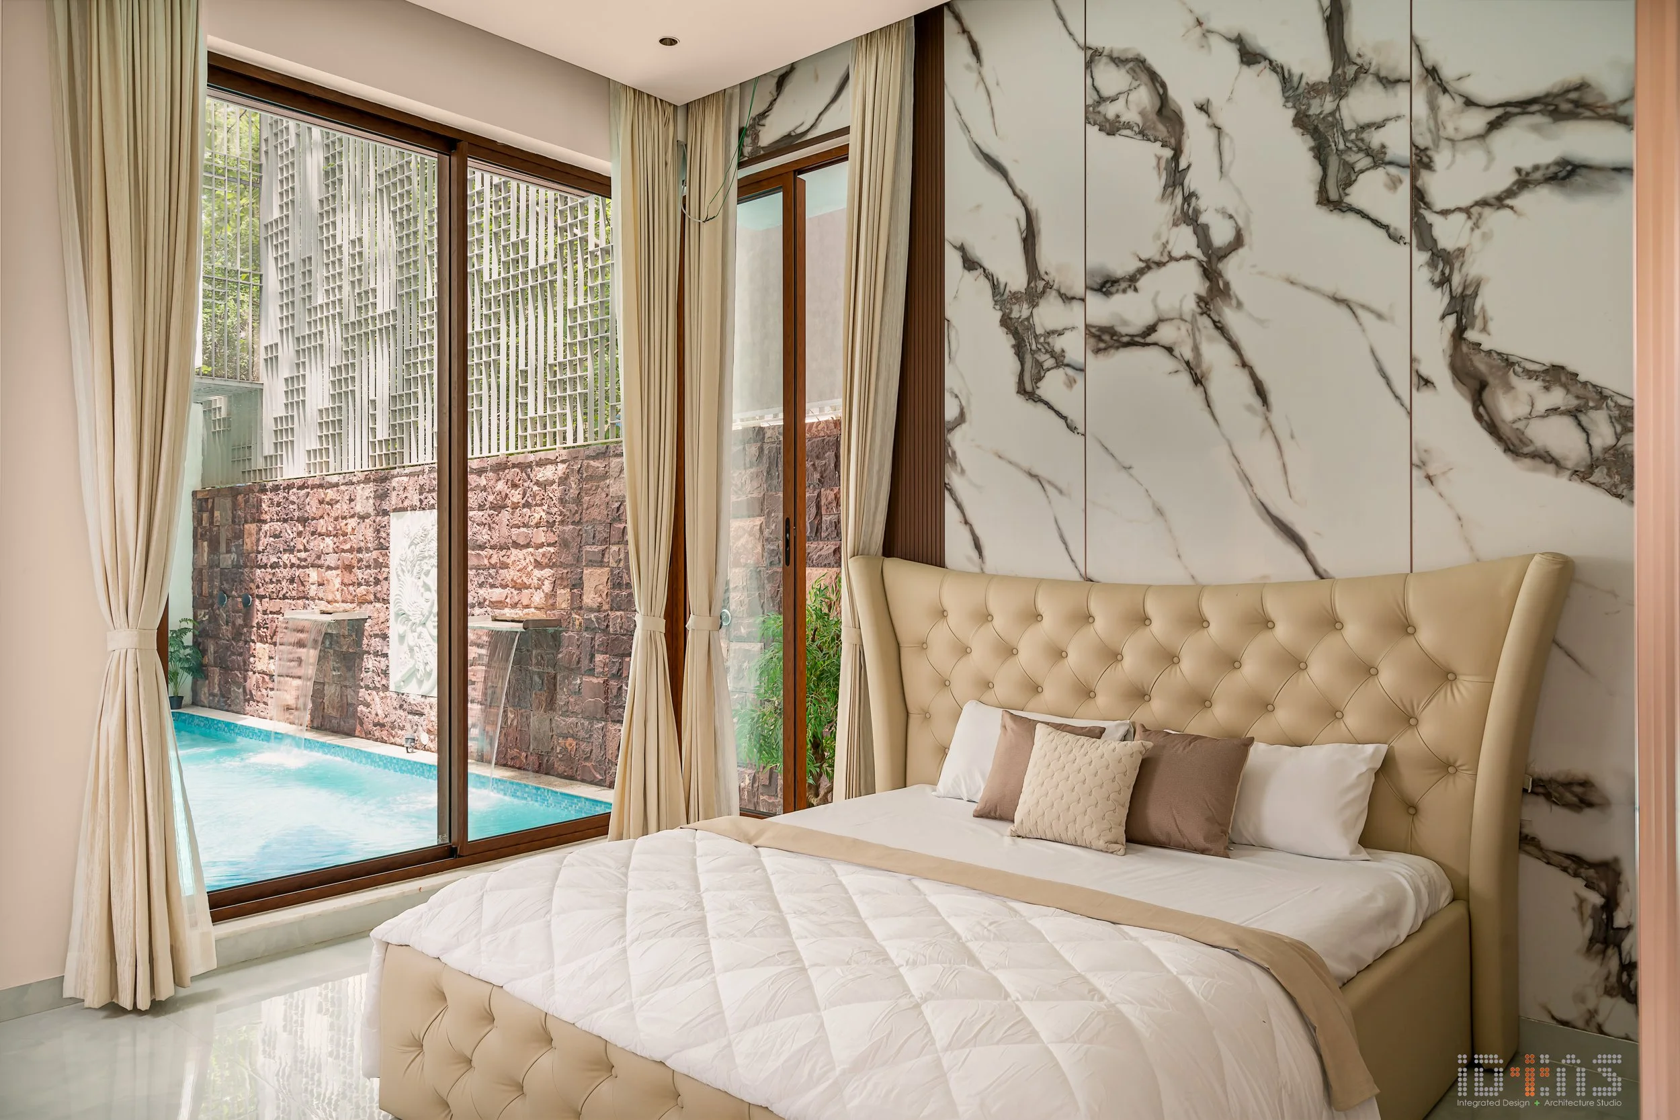
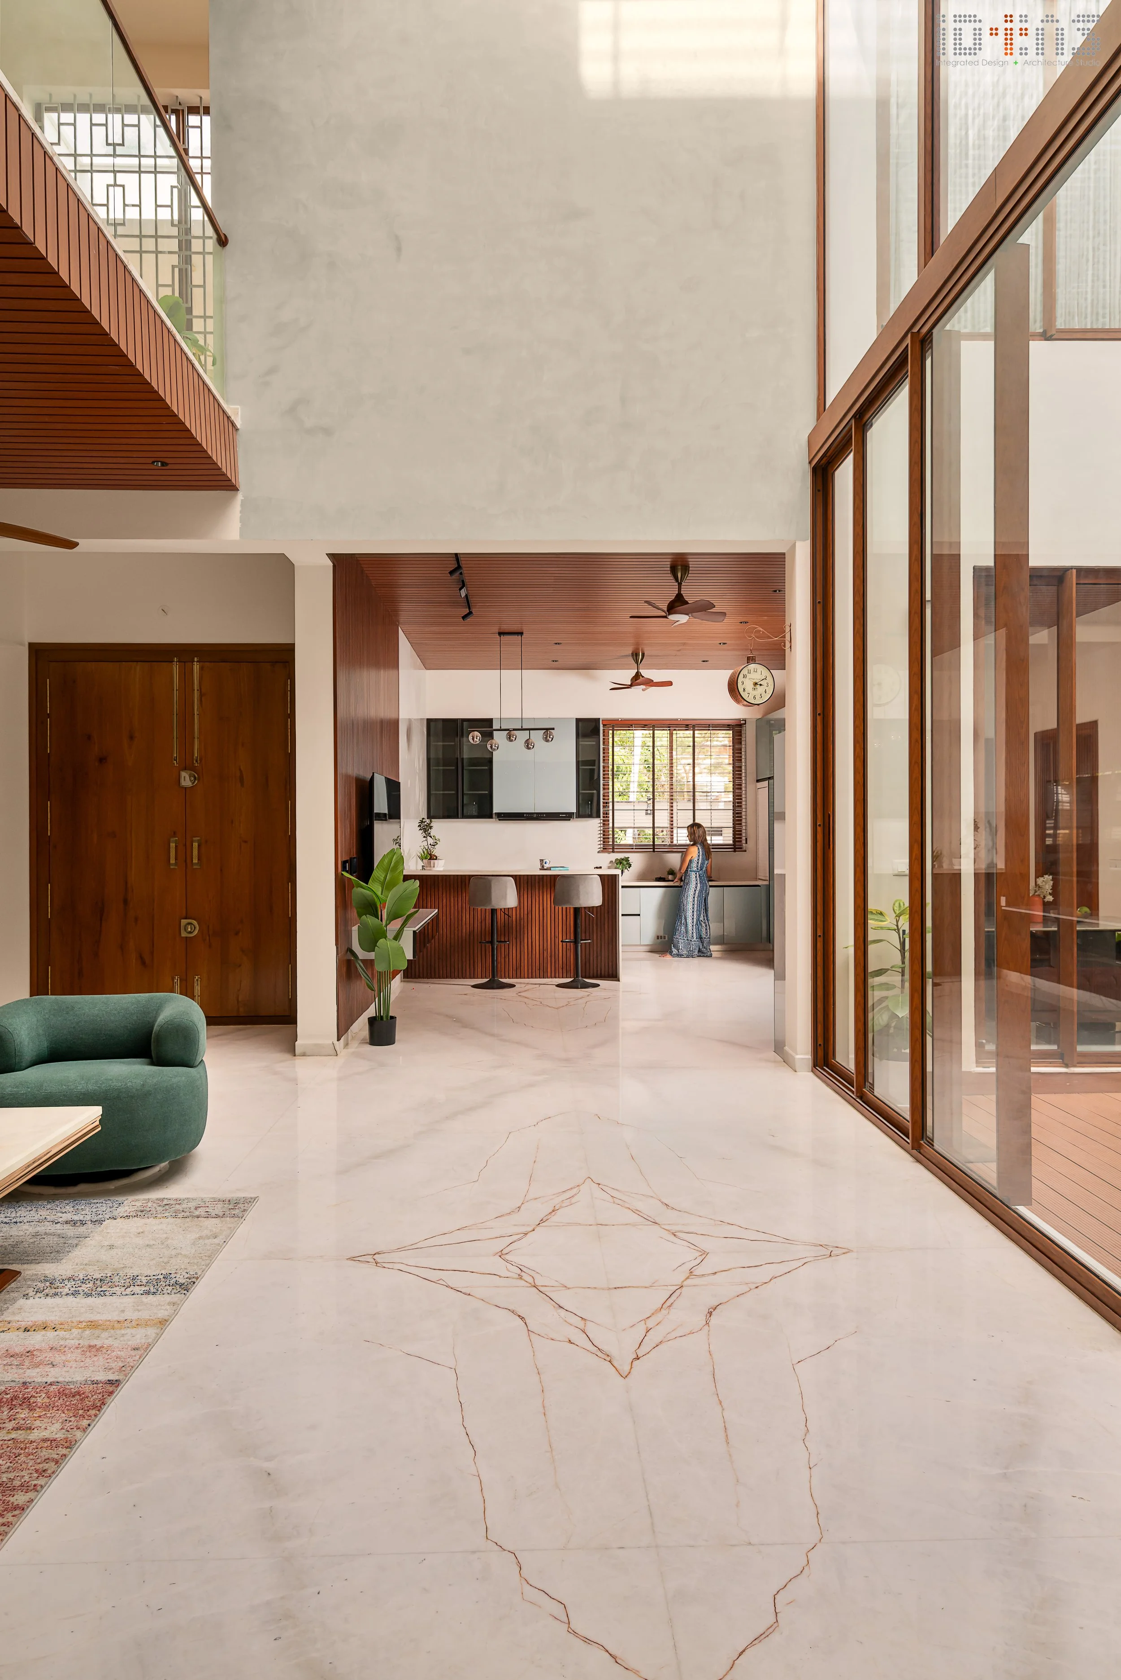
The plan turns inward: the pool sits in a courtyard with living and dining opening onto it, so water is never more than a few steps away.
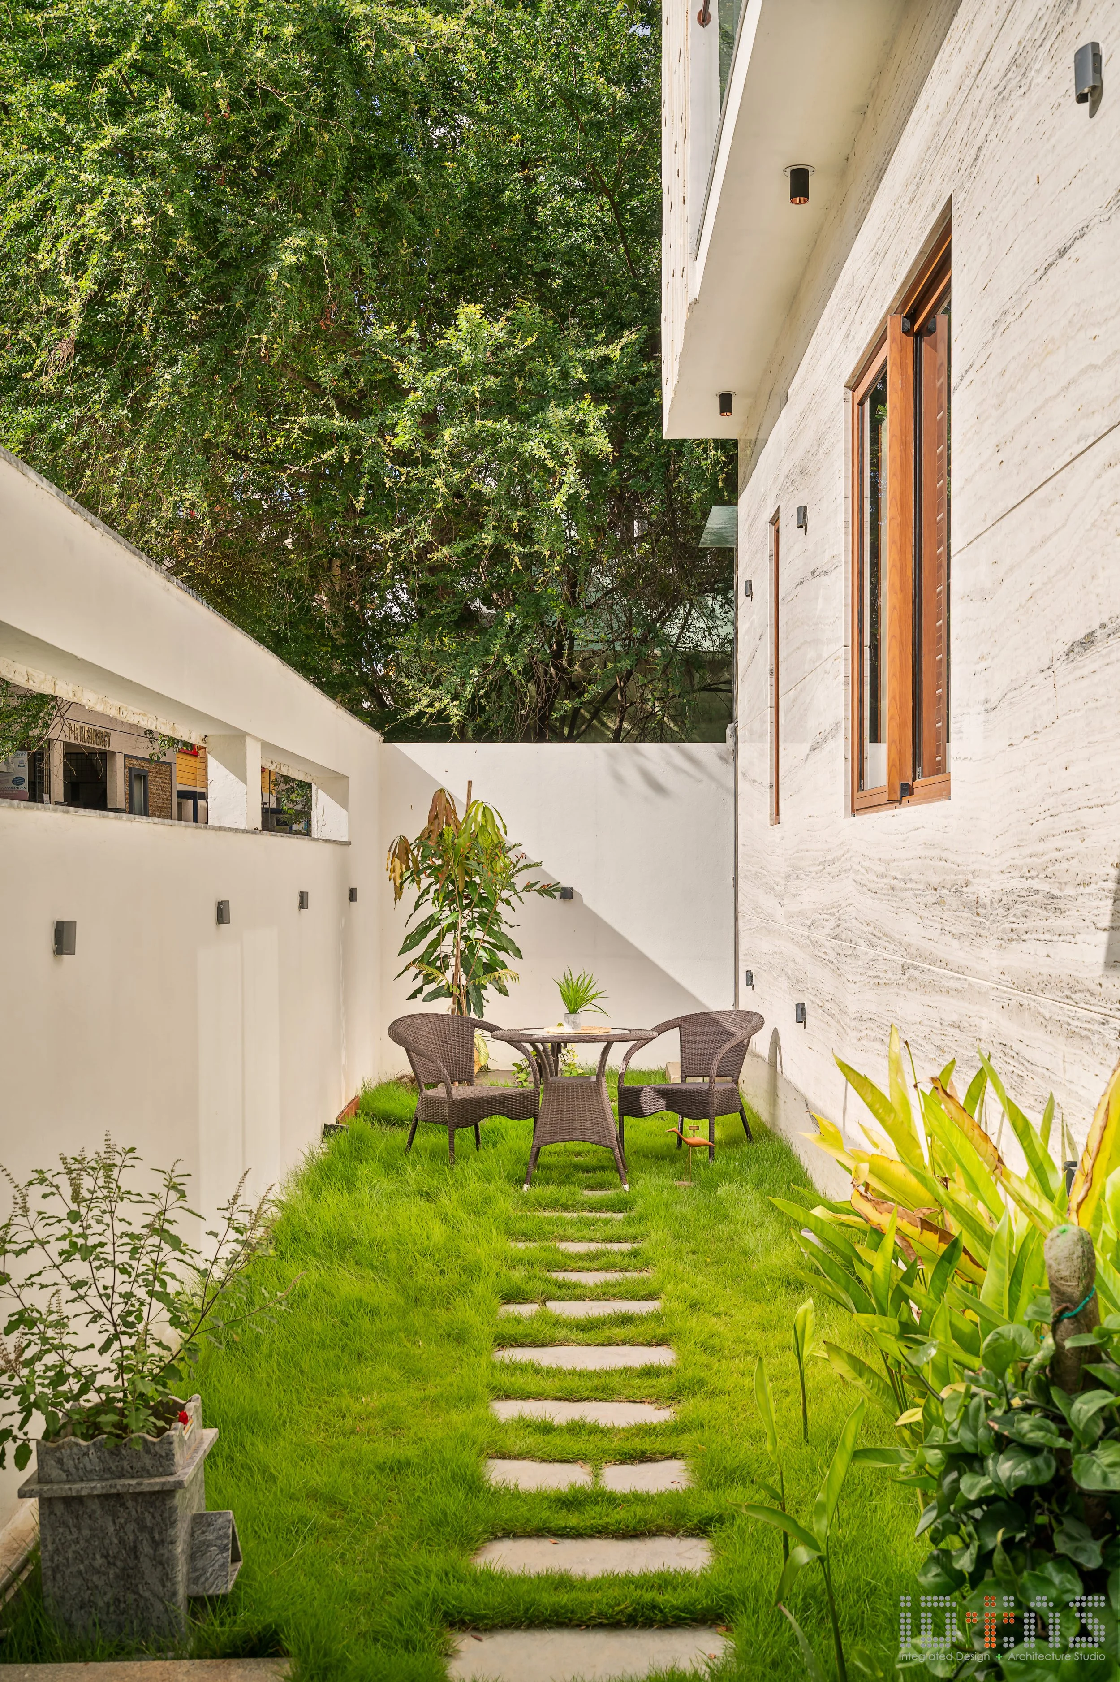
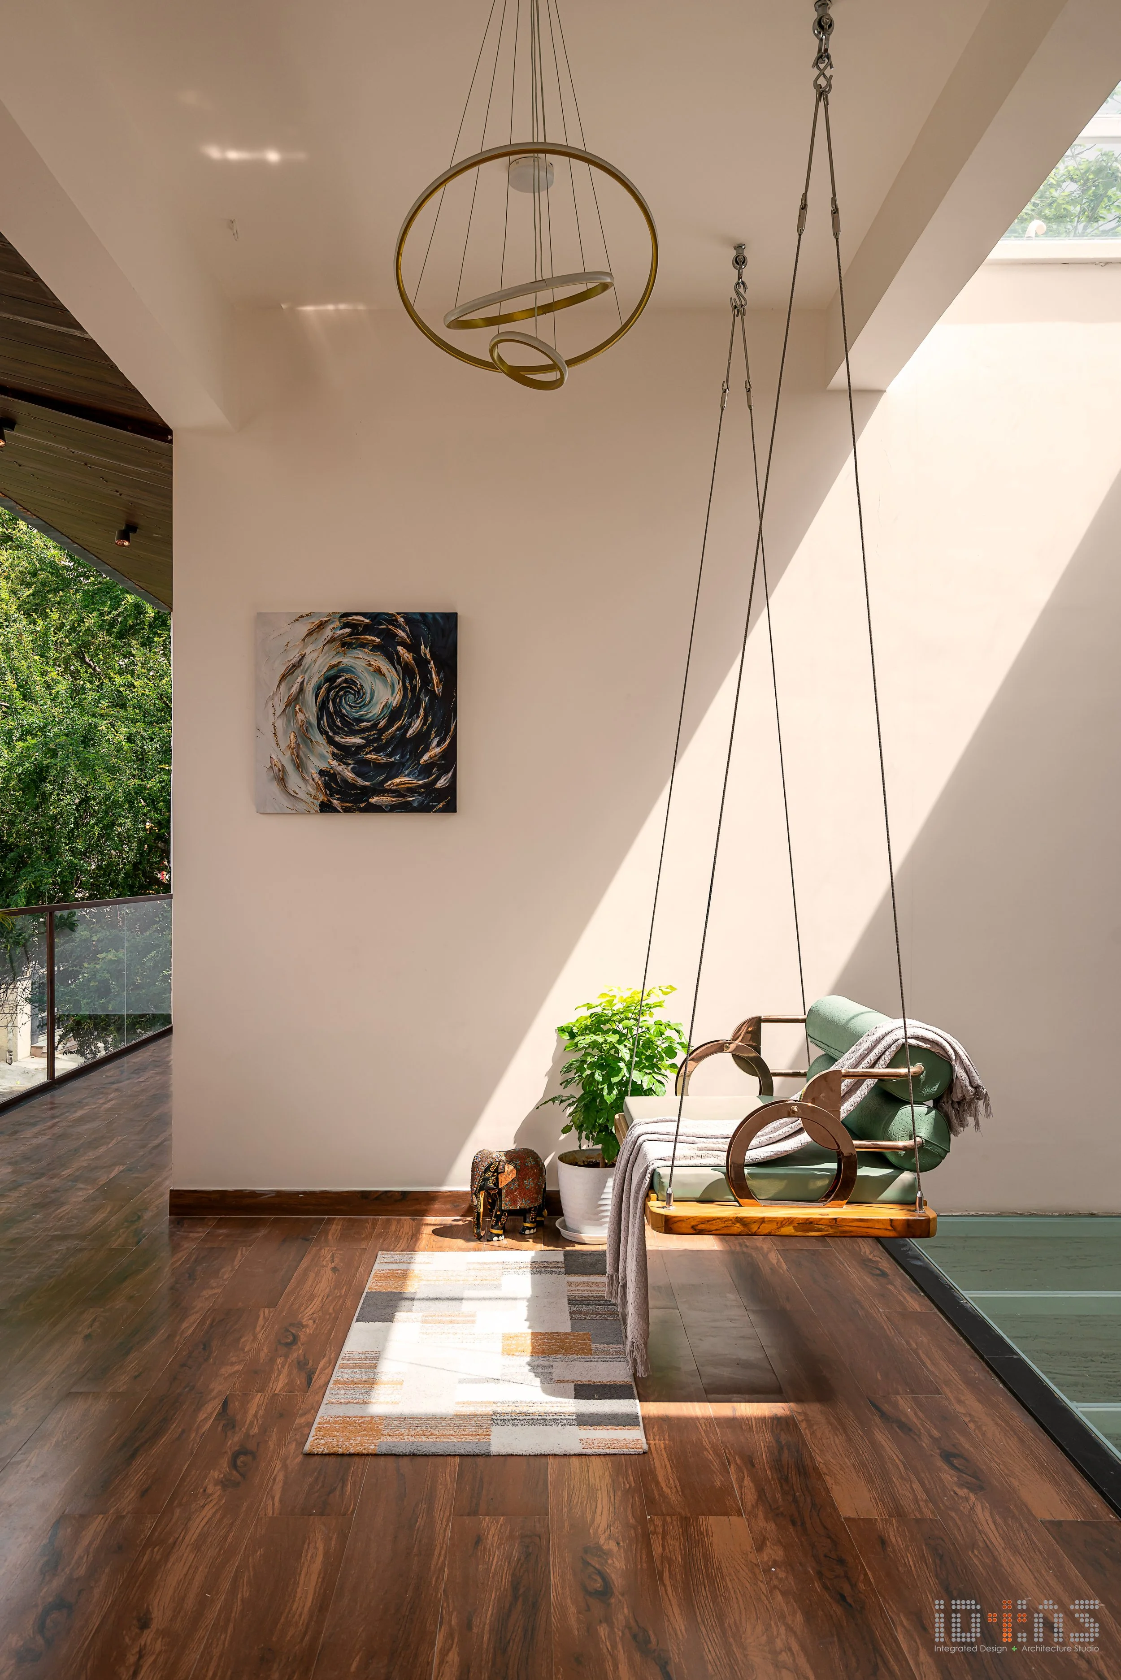
Materials are warm and few — terracotta, teak, marble, exposed brick — and the stair is lit from a skylight above, which carries light down to the passage.
Cost
Not publishedno published figure
Neither ID+AS nor the studio publishes an area, a completion year or a cost for this house. The register says so rather than guessing; ask the studio directly.