
Residence · Bengaluru
Twin Courtyard House
ID+AS Architects · Bengaluru
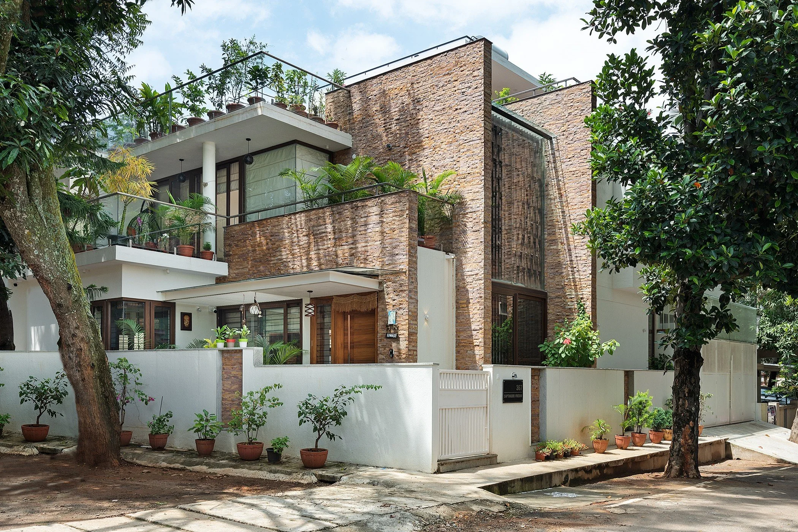
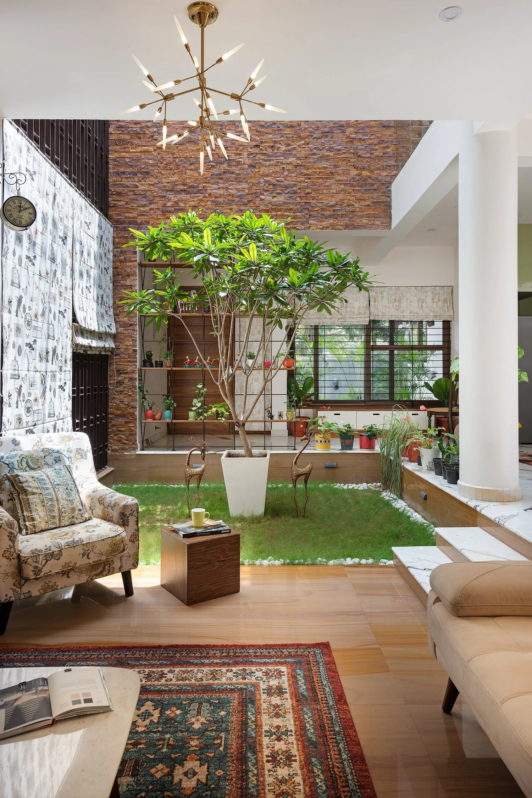
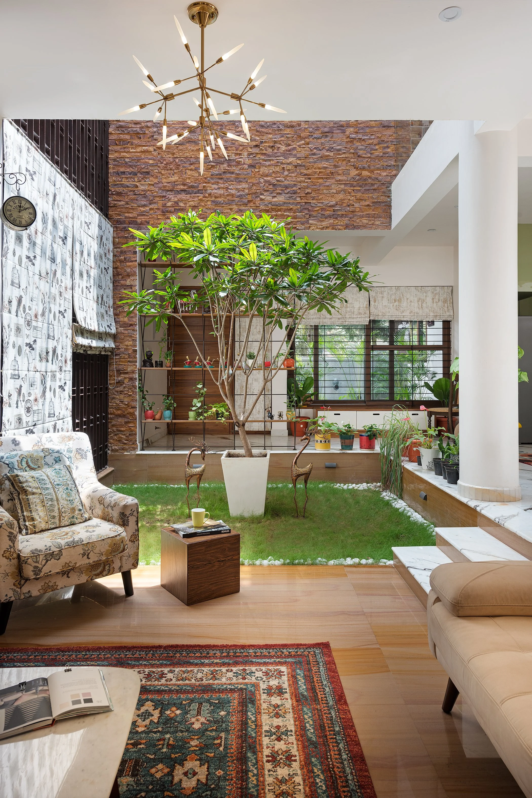
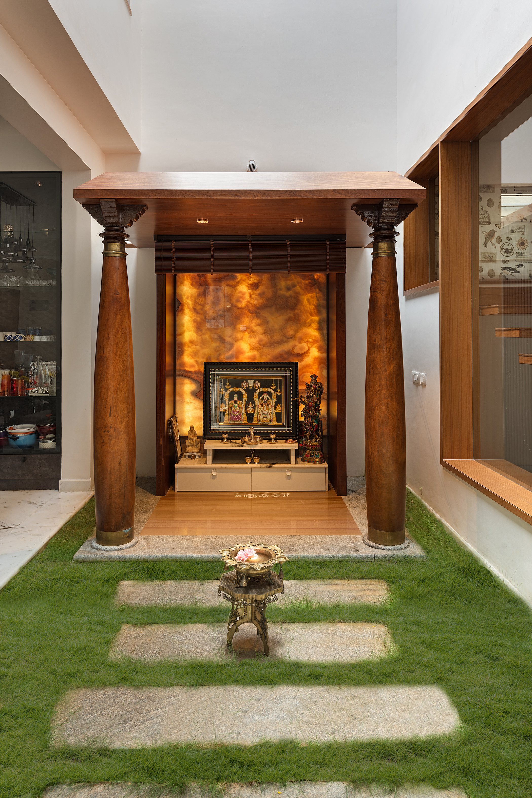
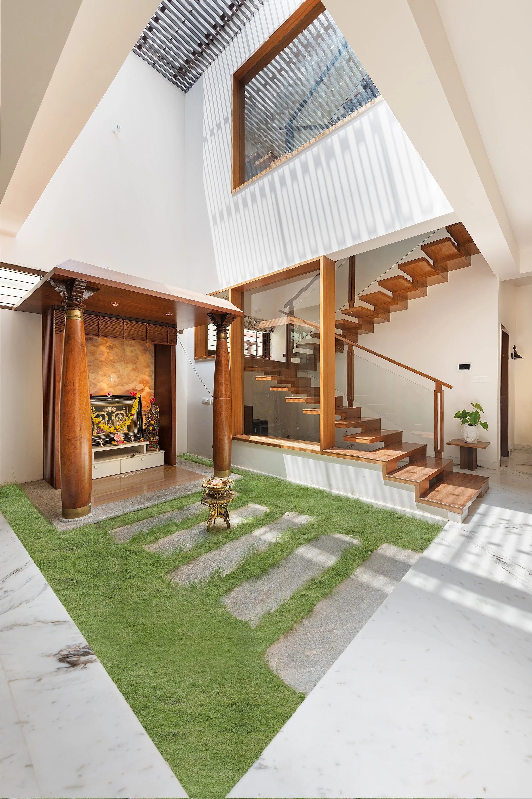
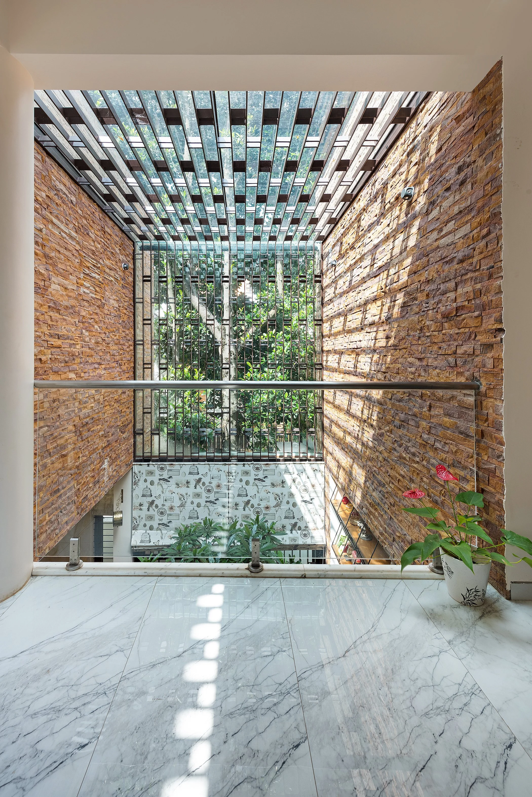
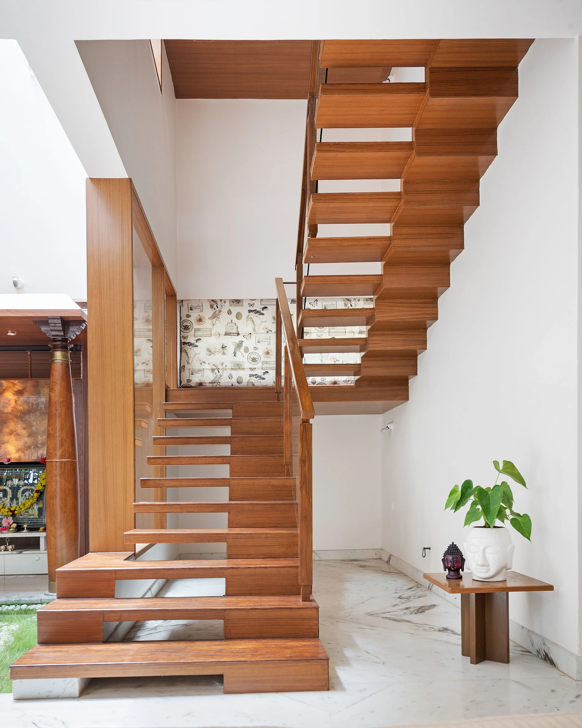
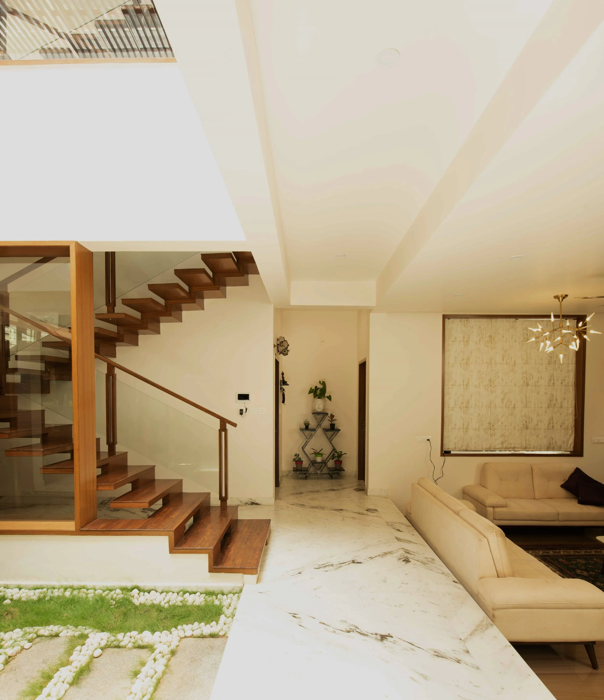
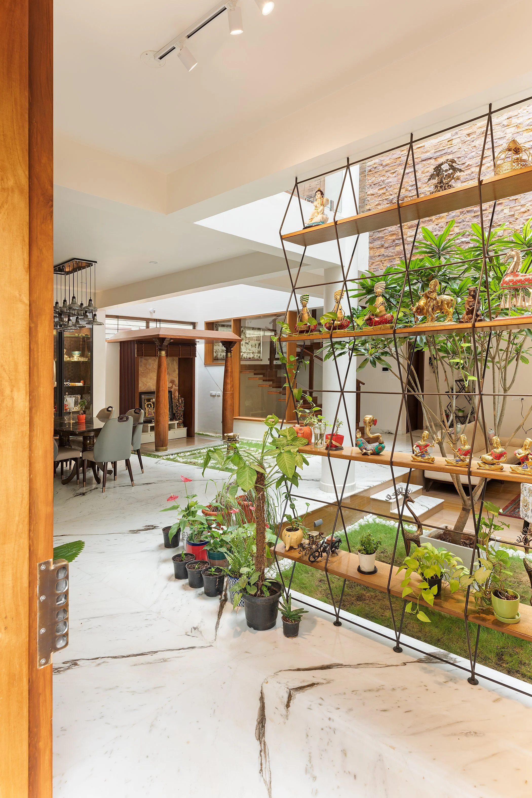
Two courtyards either side of the entry walk of a stone-clad Bengaluru house, lit from above by an L-shaped skylight.
- Built-up
- 4,100 sq.ft (Volume Zero)
- Plot
- Not published not published
- Courtyards
- 2 either side of the walk
- Completed
- 2021 RR Nagar
- Cost / est.
- Not published not estimated
Photographs
ID+AS Architects ↗Select a photograph to open it here, full size.
The move
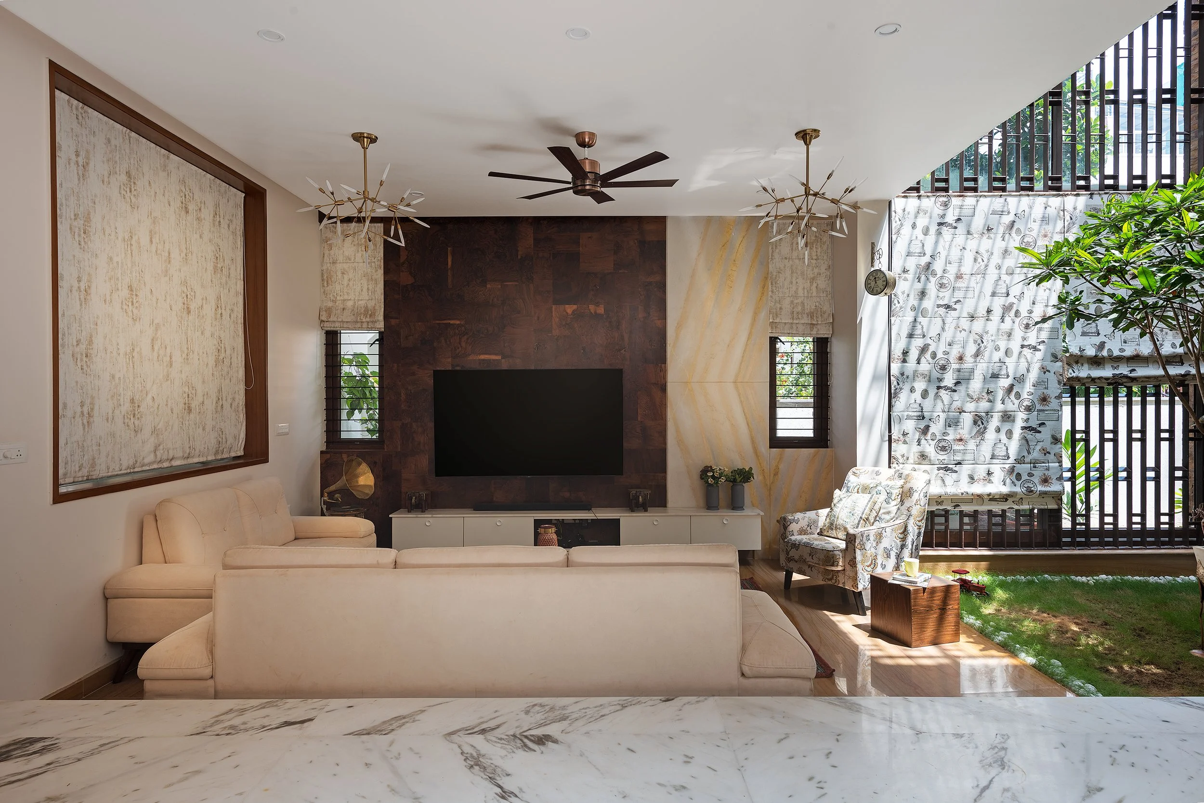
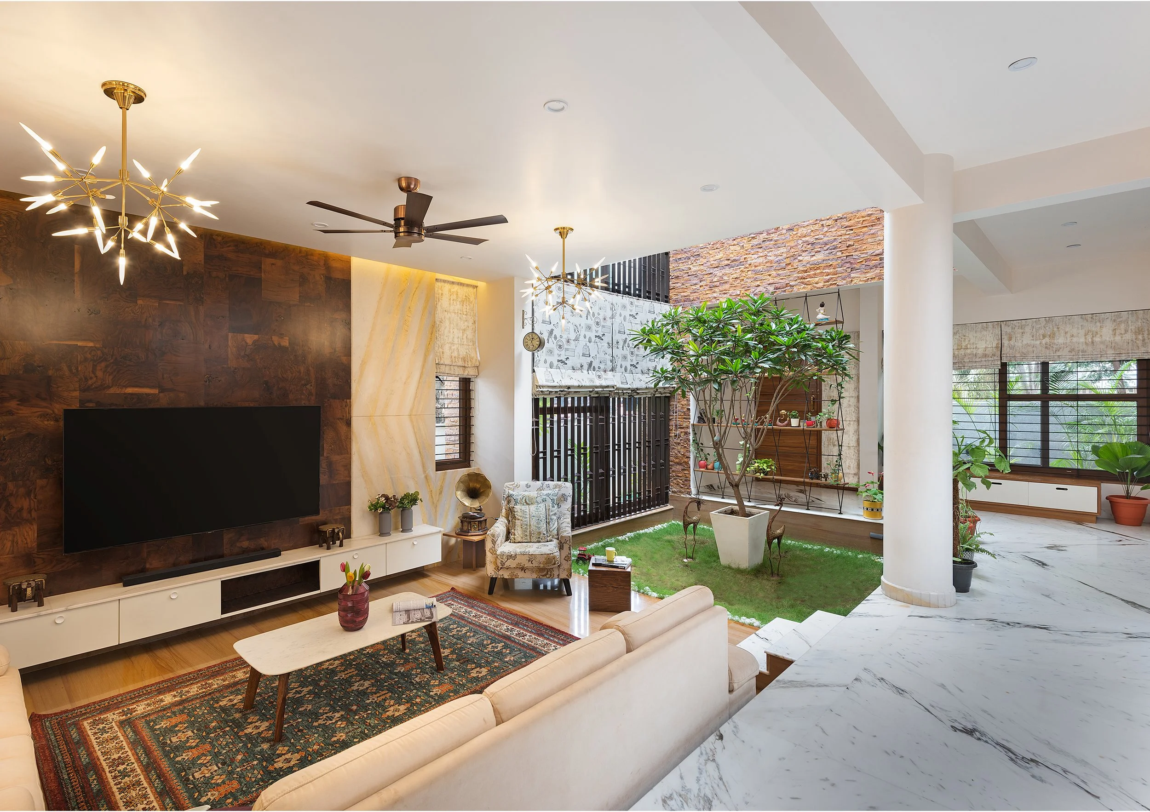
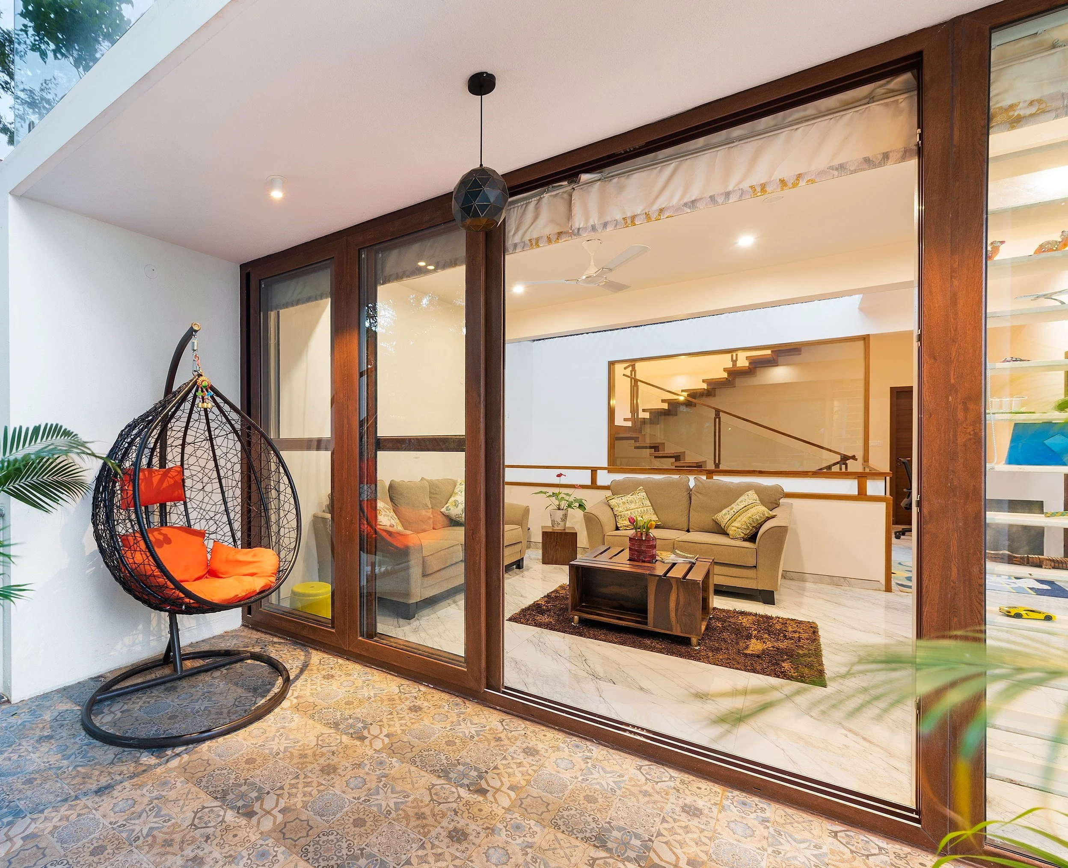
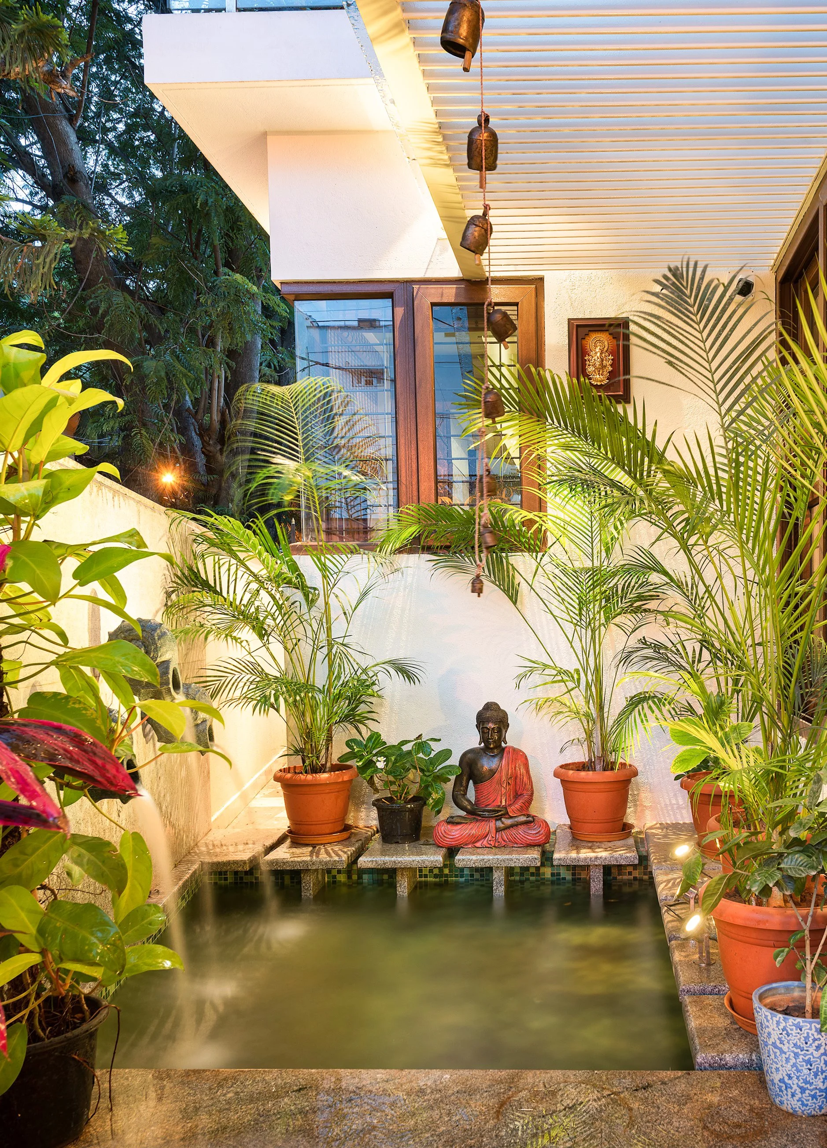
The house is entered along a walkway with a waterbody and a pergola of hanging bells, and opens onto matching courtyards either side — one facing the road, one to the rear.
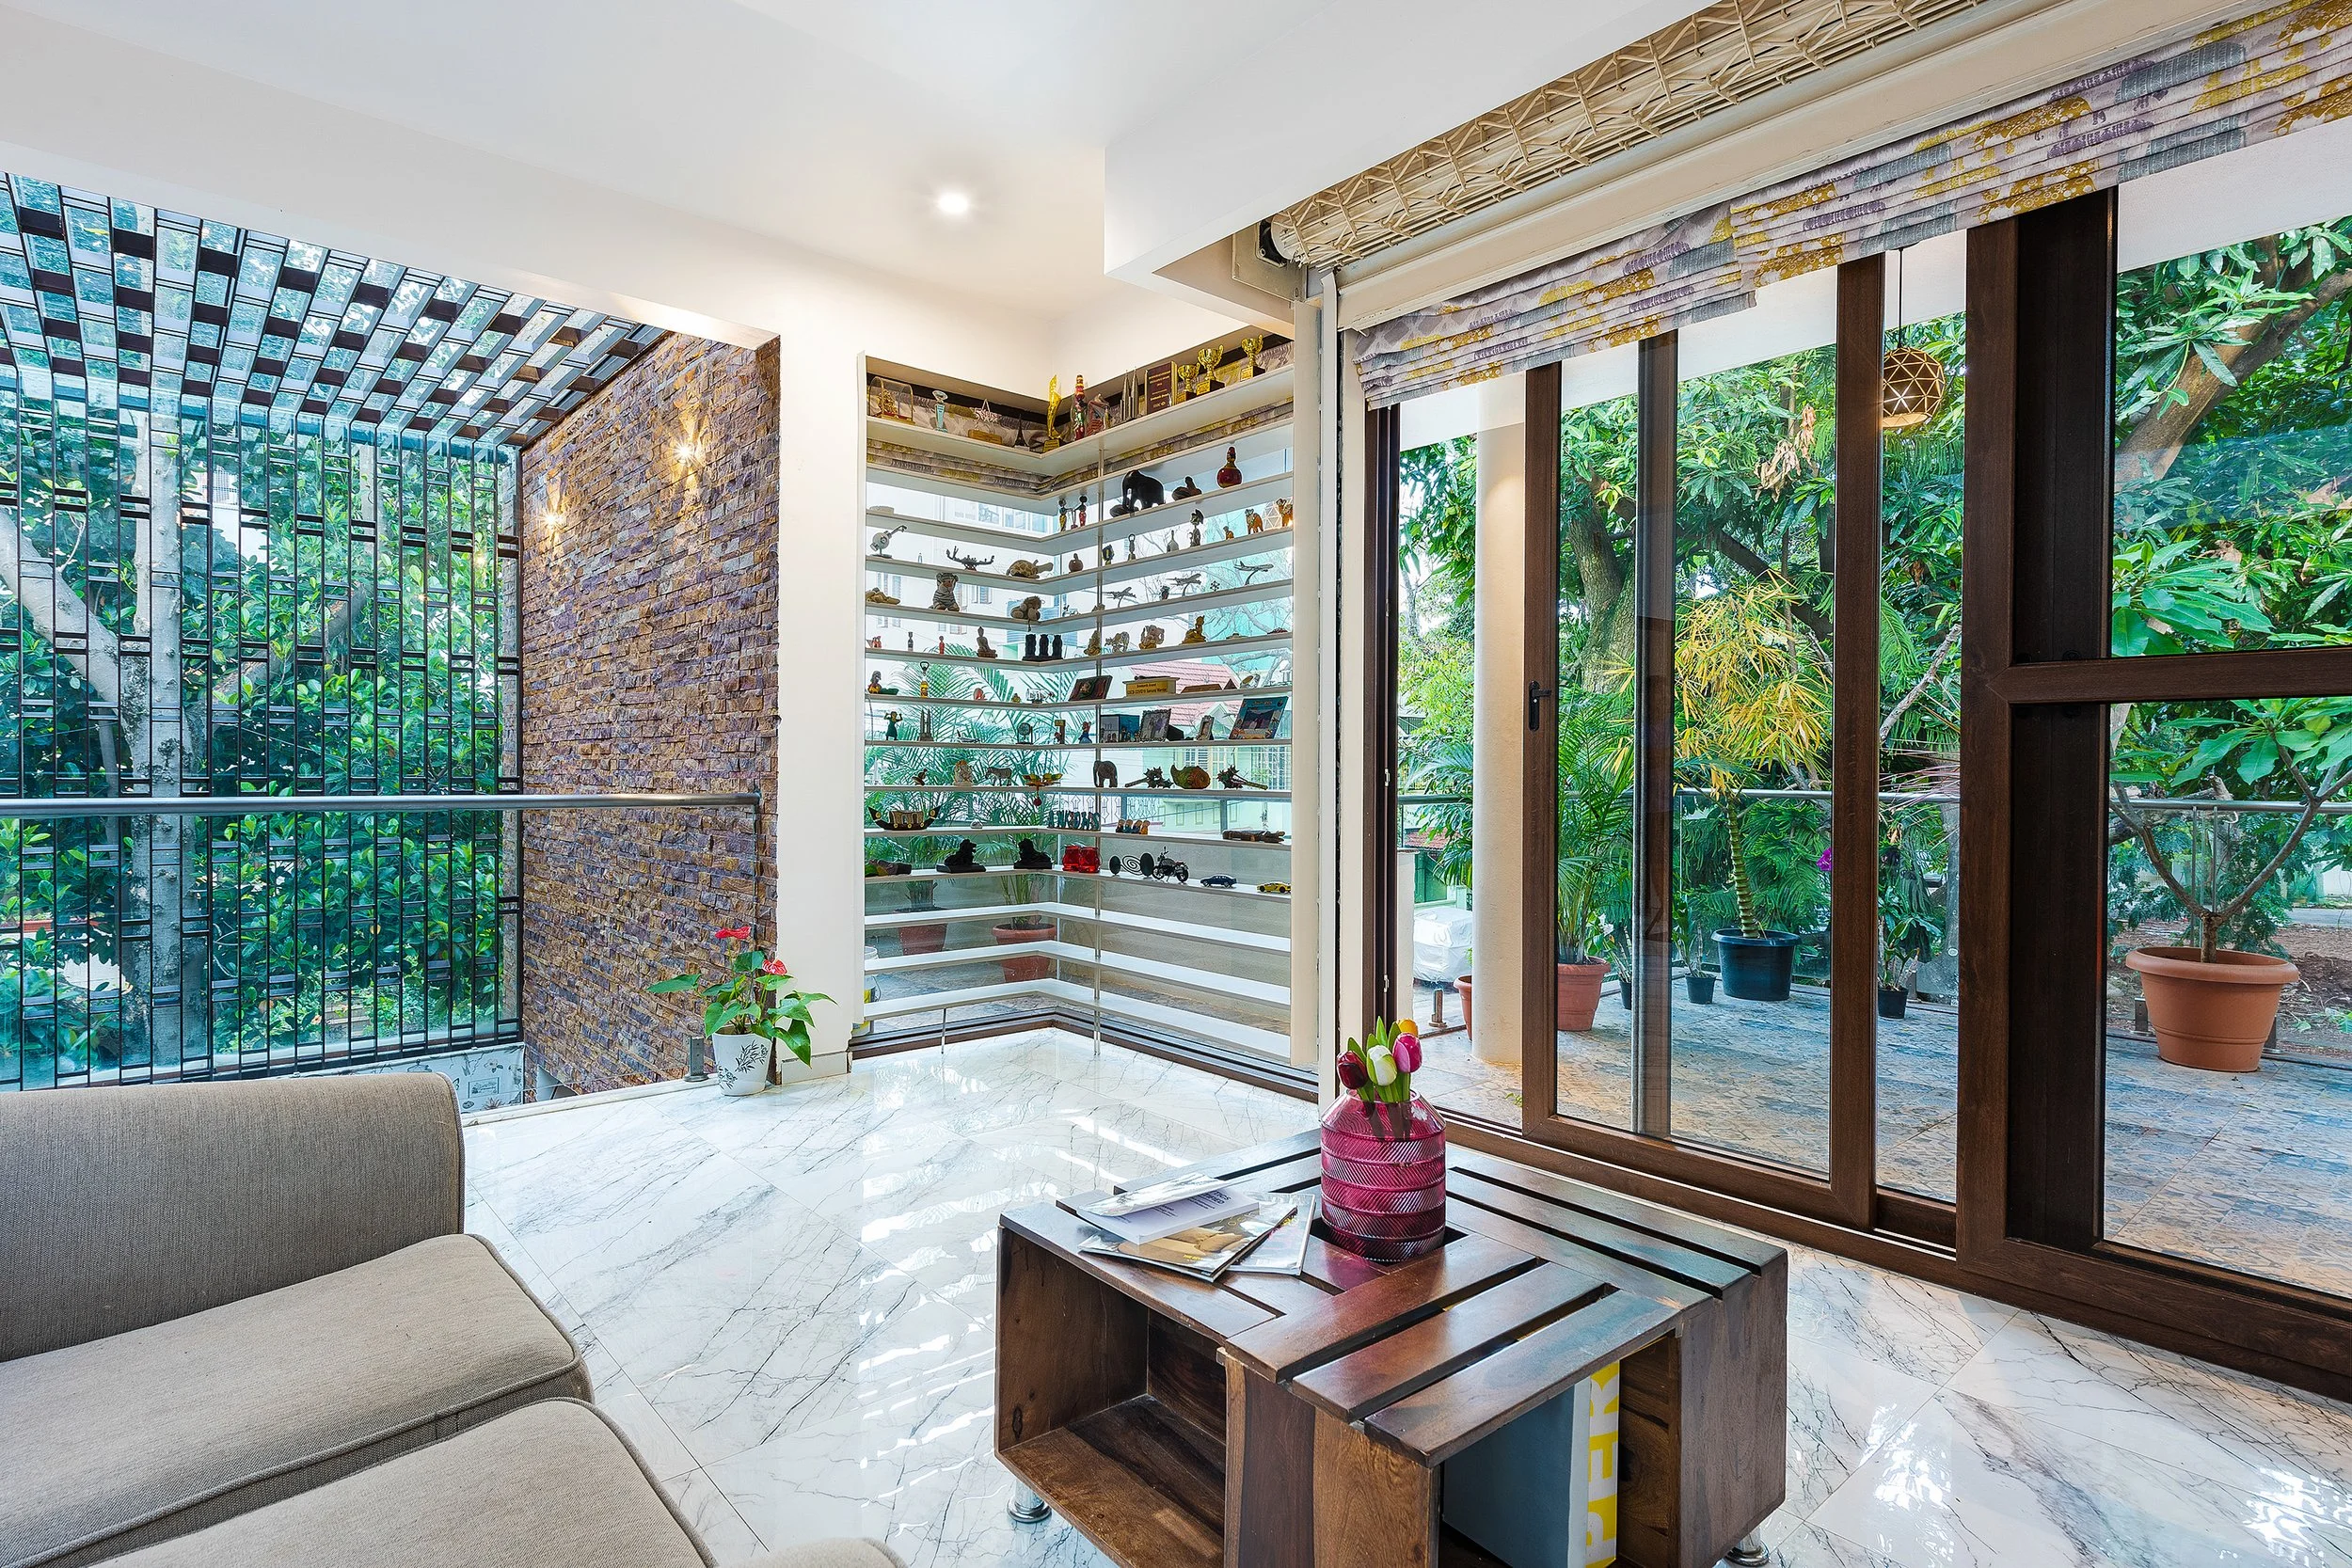
Vertical stone fins carry the upper volumes and set the rhythm of the façade, while an L-shaped skylight over the right-hand courtyard keeps the middle of the plan in daylight.
“The courtyard on the right facing the road opens to the sky through an L-shaped skylight that creates an invisible veil between the internal and external landscape.”ID+AS Architects, via Volume Zero
Cost
Not publishedno published figure
Neither ID+AS nor Volume Zero publishes a project cost. The register does not estimate one; ask the studio directly.