
Residence · Chennai
Coexistence House
D.L.E.A · Chennai
A corner plot in Chennai that kept its mango and coconut trees: two long east–west zones, a triple-height skylit courtyard, and a deck that sits between the trunks.
- Built-up
- 5,200 sq.ft
- Levels
- 3 plus terrace gardens
- Courtyard
- Triple-height skylit, painted mural
- Plot
- Corner south and east facing
- Completed
- 2025 Chennai
- Cost / est.
- ₹1.61 Cr derived, not quoted
Photographs
D.L.E.A ↗Select a photograph to open it here, full size.







Film
D.L.E.A
The move
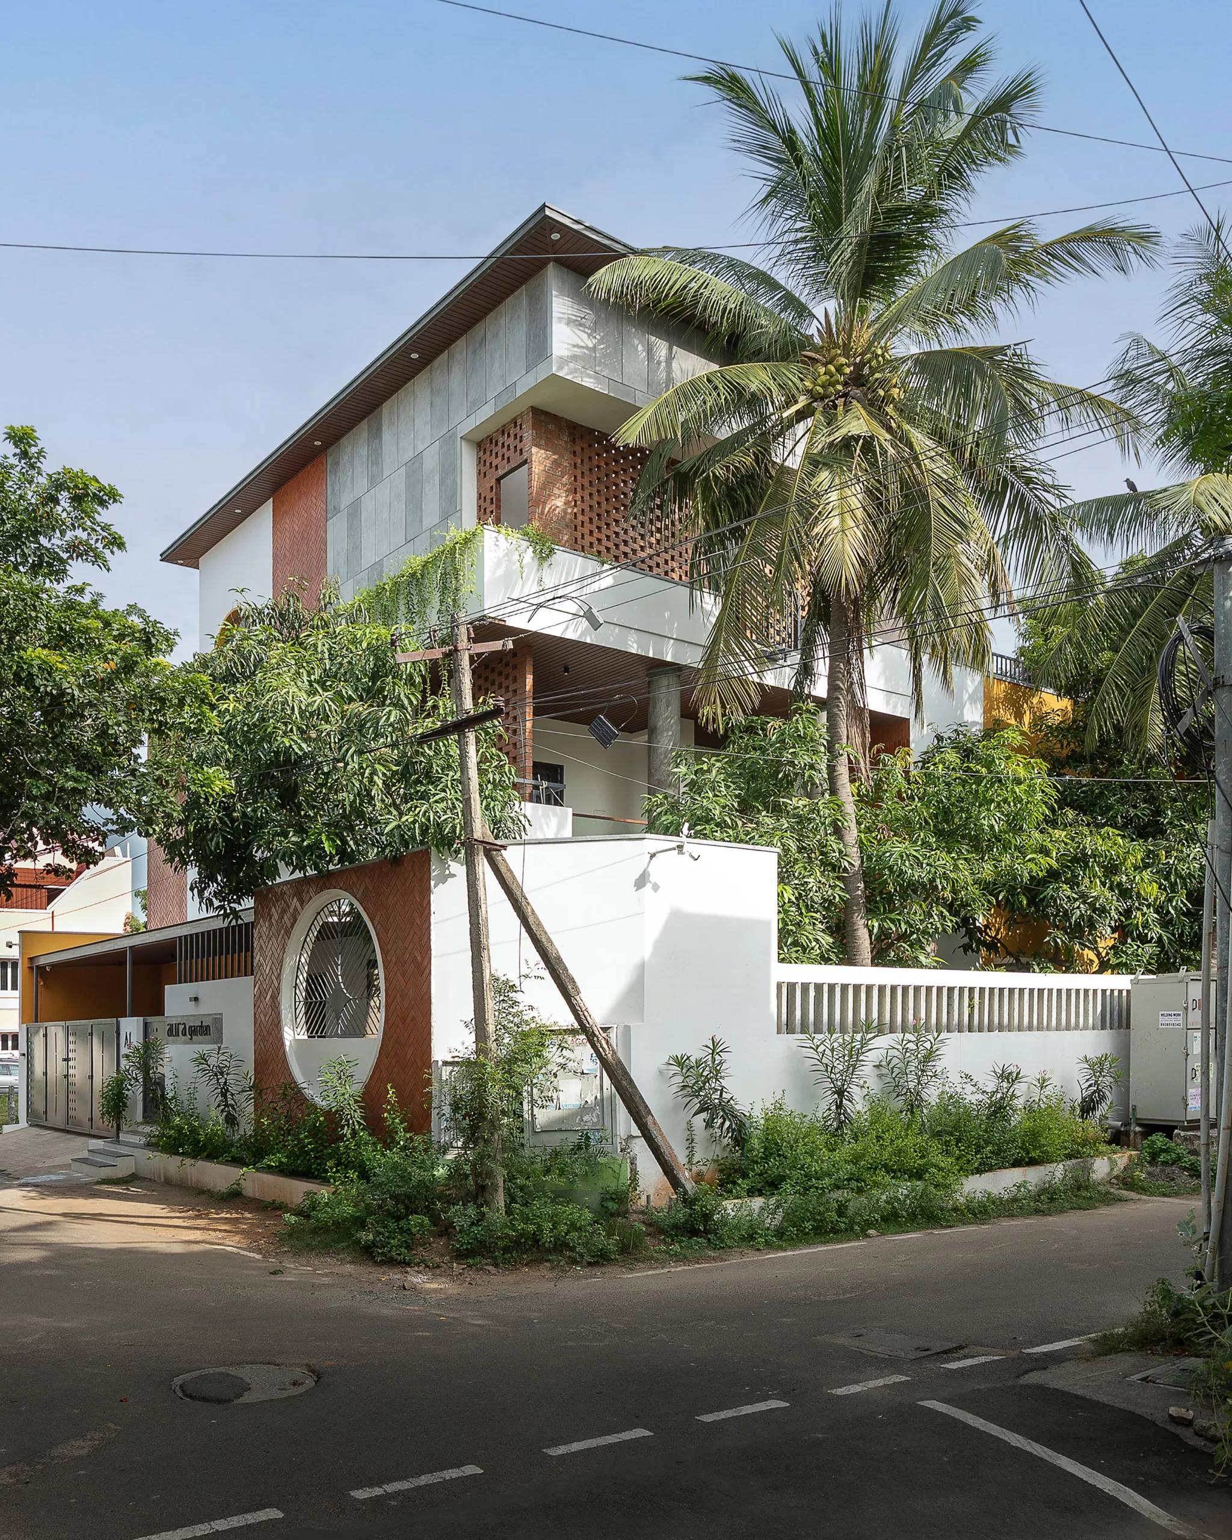
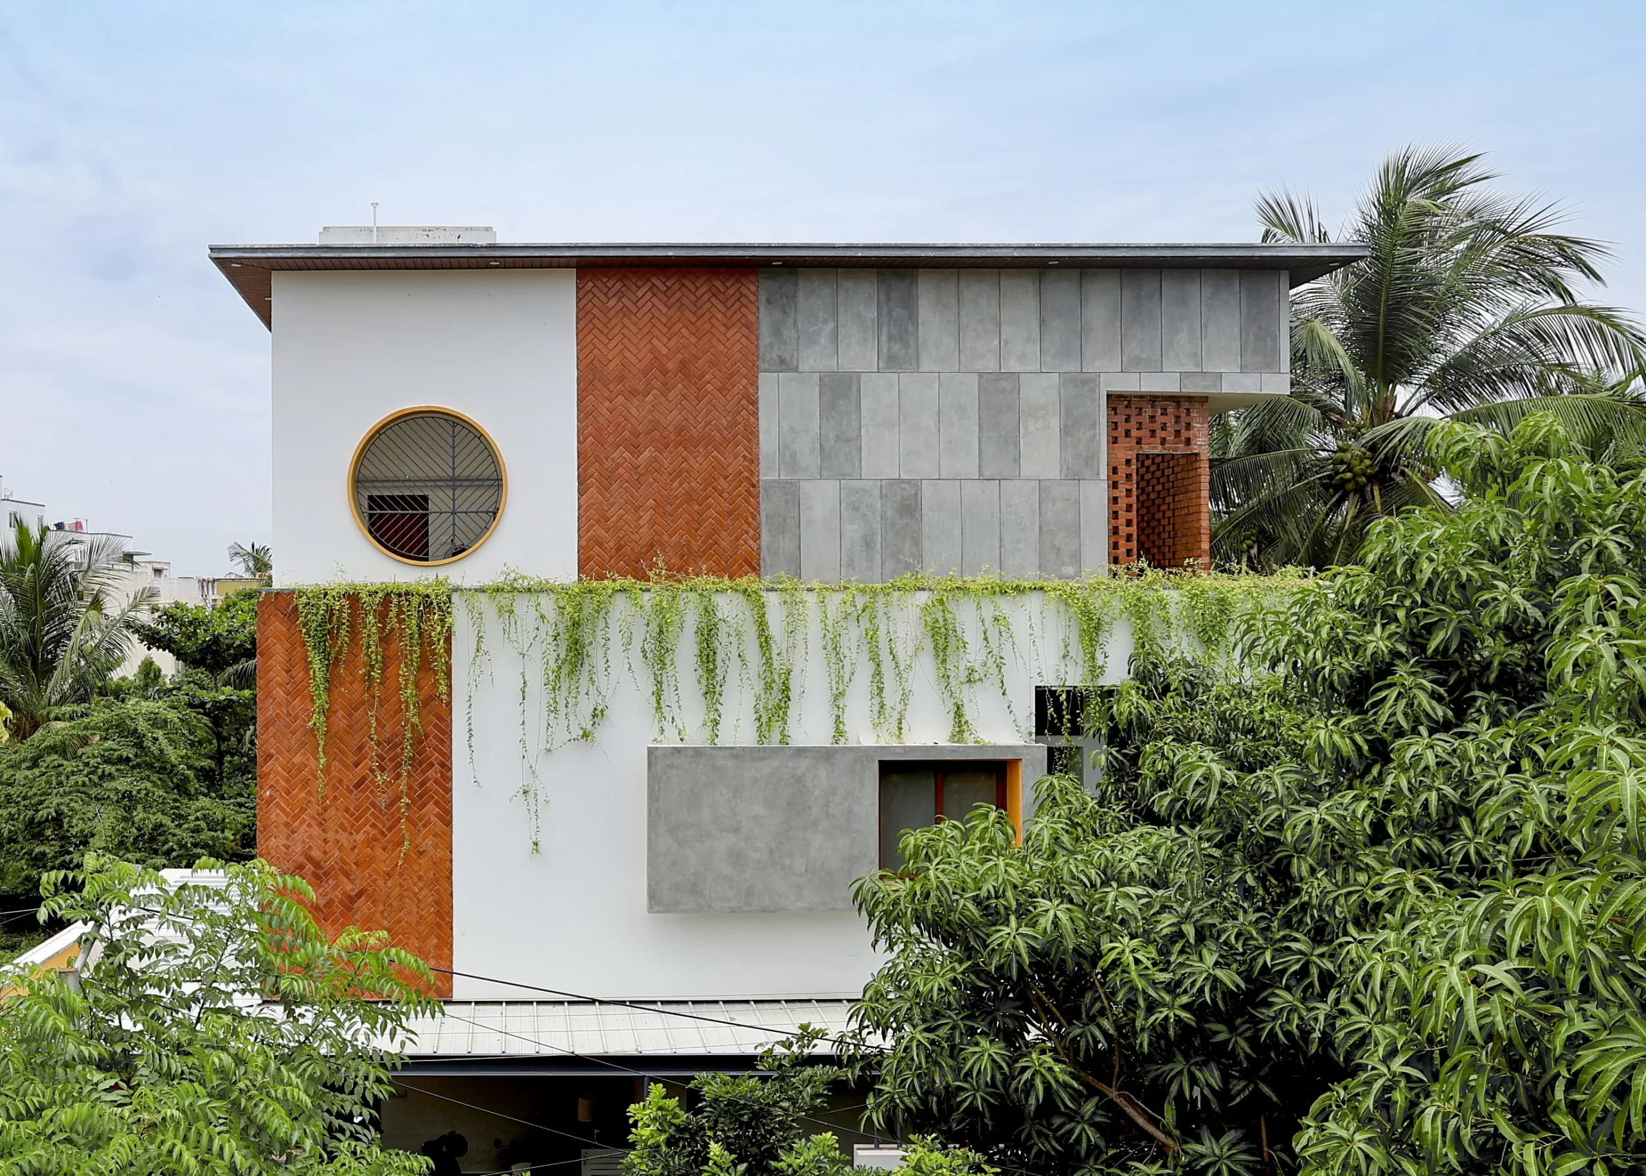
The plot came with a garden: mature mango and coconut trees left over from an older estate. Rather than clear it, the plan splits into two east–west zones — services, parking and the stair along the west as a thermal buffer, living and bedrooms along the east opening to the trees.
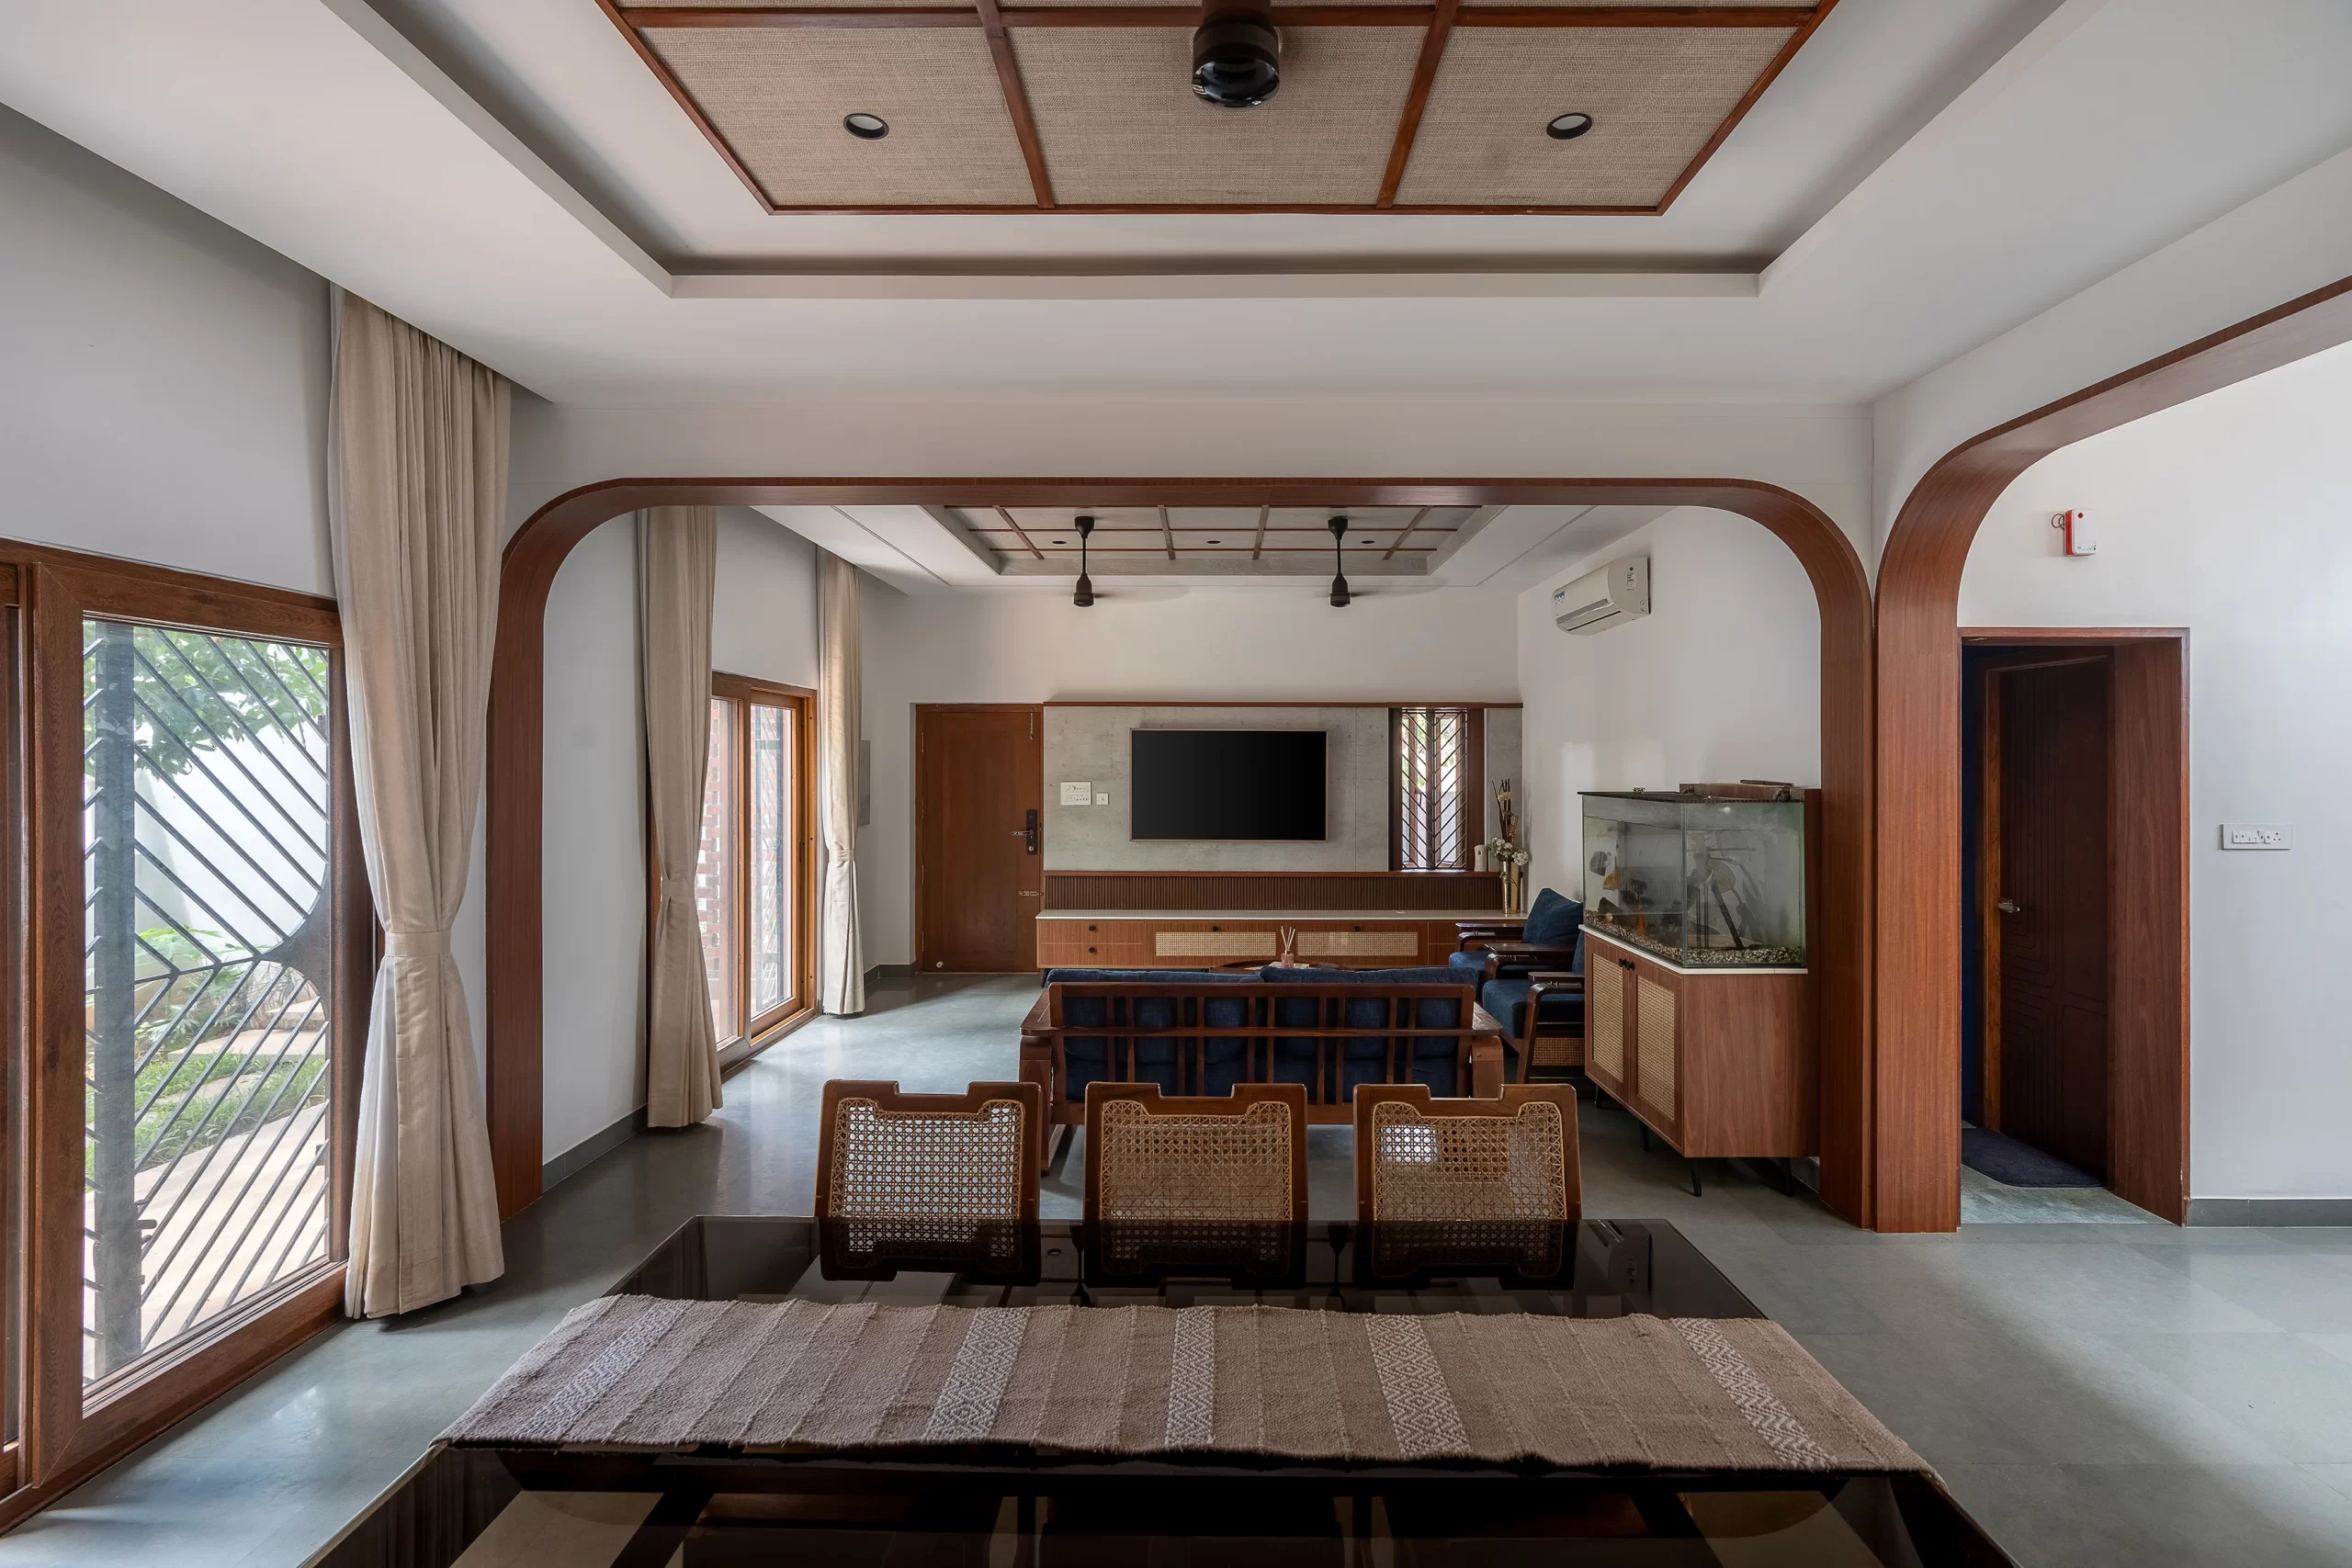
A triple-height courtyard holds the centre, wrapped by the stair and lit from a skylight; a hand-painted mural carries the garden indoors. Under it, a double-height deck sits between the trunks, and the second floor is given over to a home theatre, two terrace gardens and a jaali-lined corridor that doubles as a pet shelter.
“It is not a home built on land — it is a home built with the land.”D.L.E.A, project text
Materials
- Exposed brick, herringbone and jaali
- Grey Kota stone
- Oxide floor, dual tone
- Jaisalmer stone
- Cane and wood furniture
Cost
₹1.61 Crtotal · at the studio's published rate
D.L.E.A publishes a project cost of about ₹3,100 per sq.ft. On the published 5,200 sq.ft that comes to roughly ₹1.61 crore — a derived total, not a quotation. Land and consultant fees excluded.