
Residence · Bengaluru
Thirai
Studio Sienna · Bengaluru
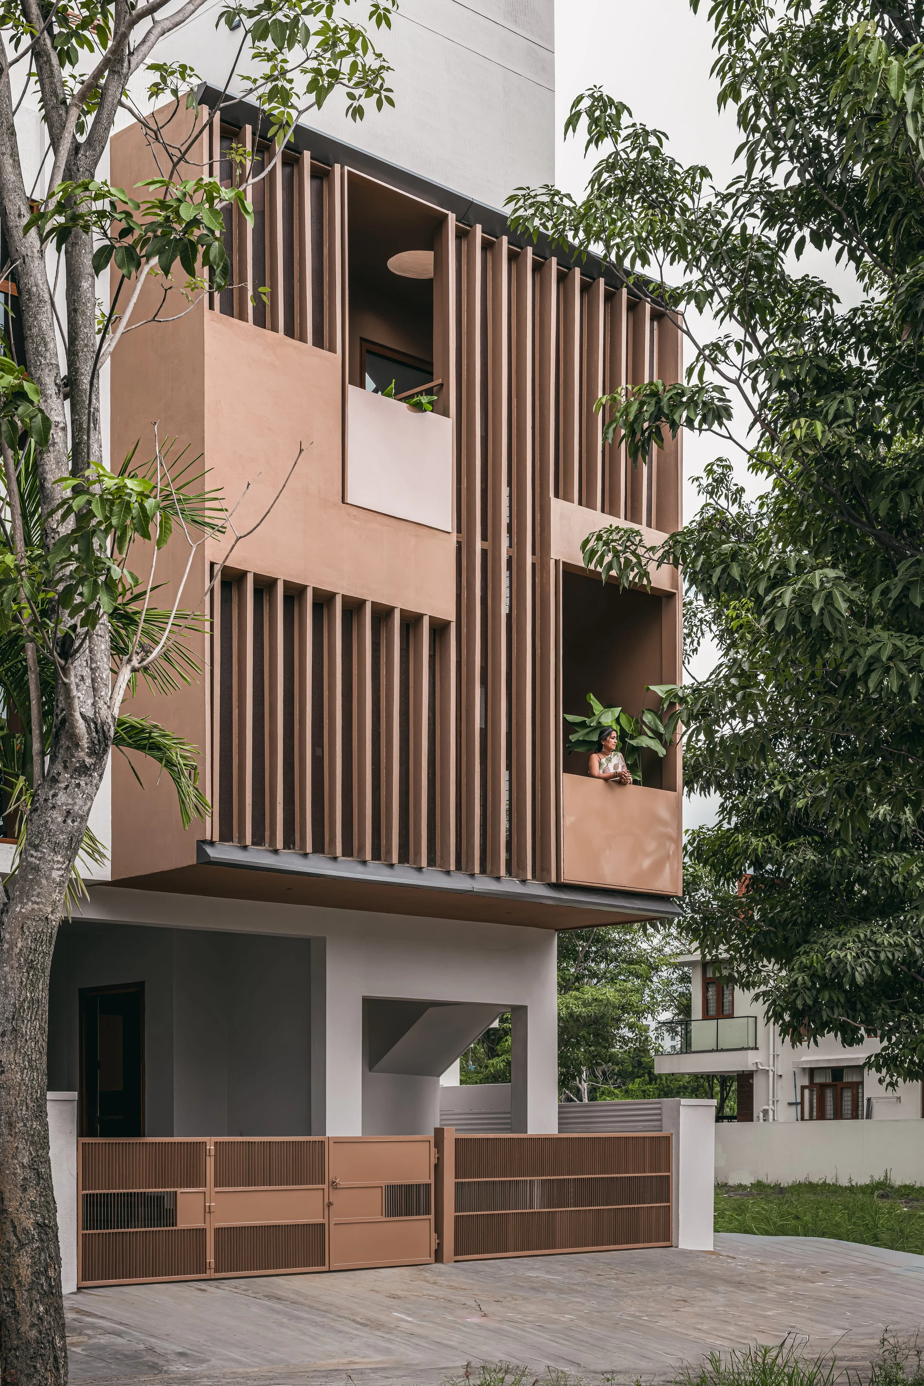
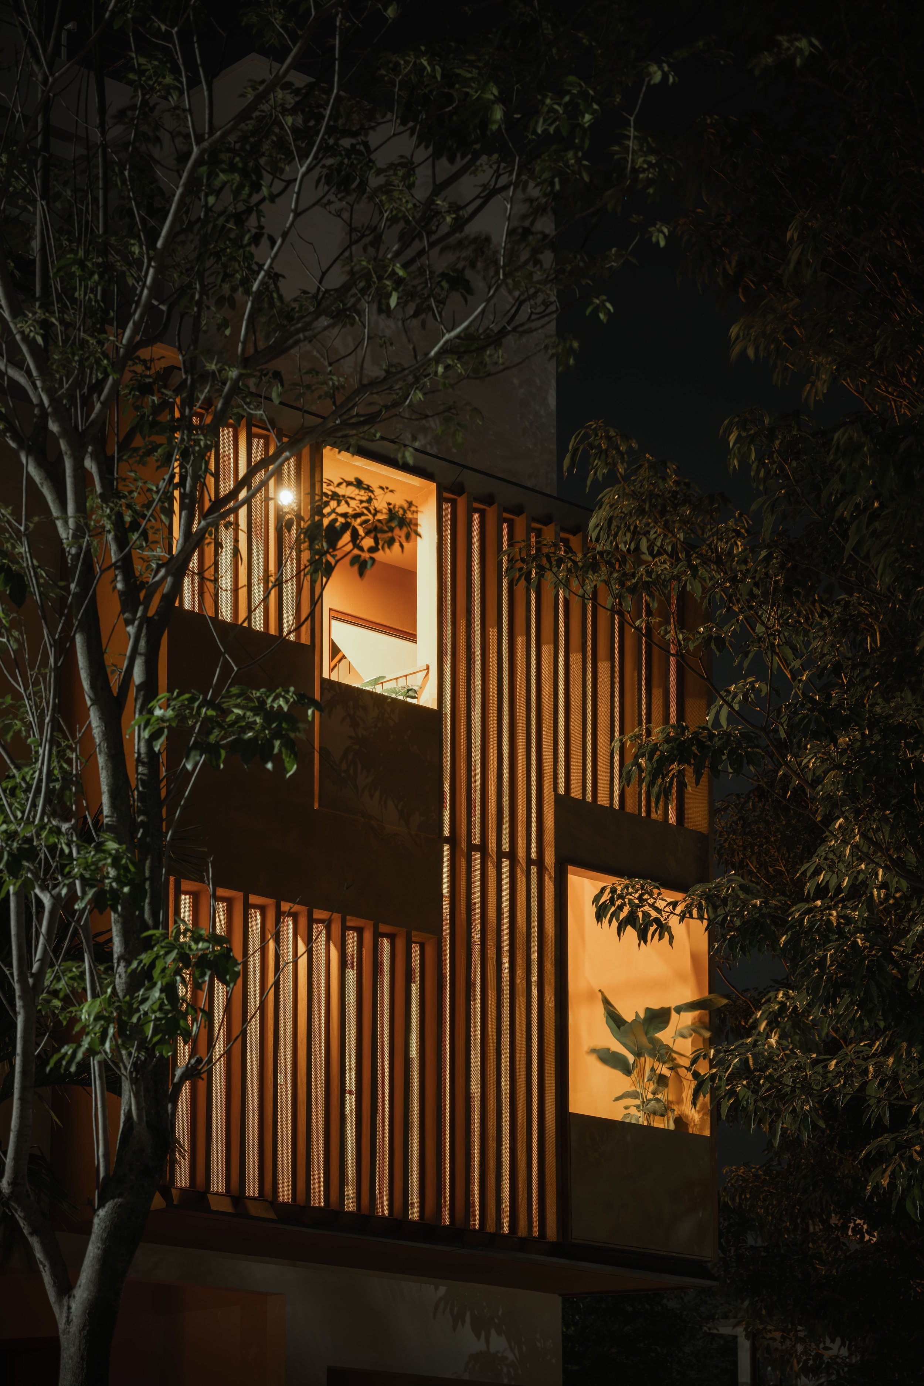
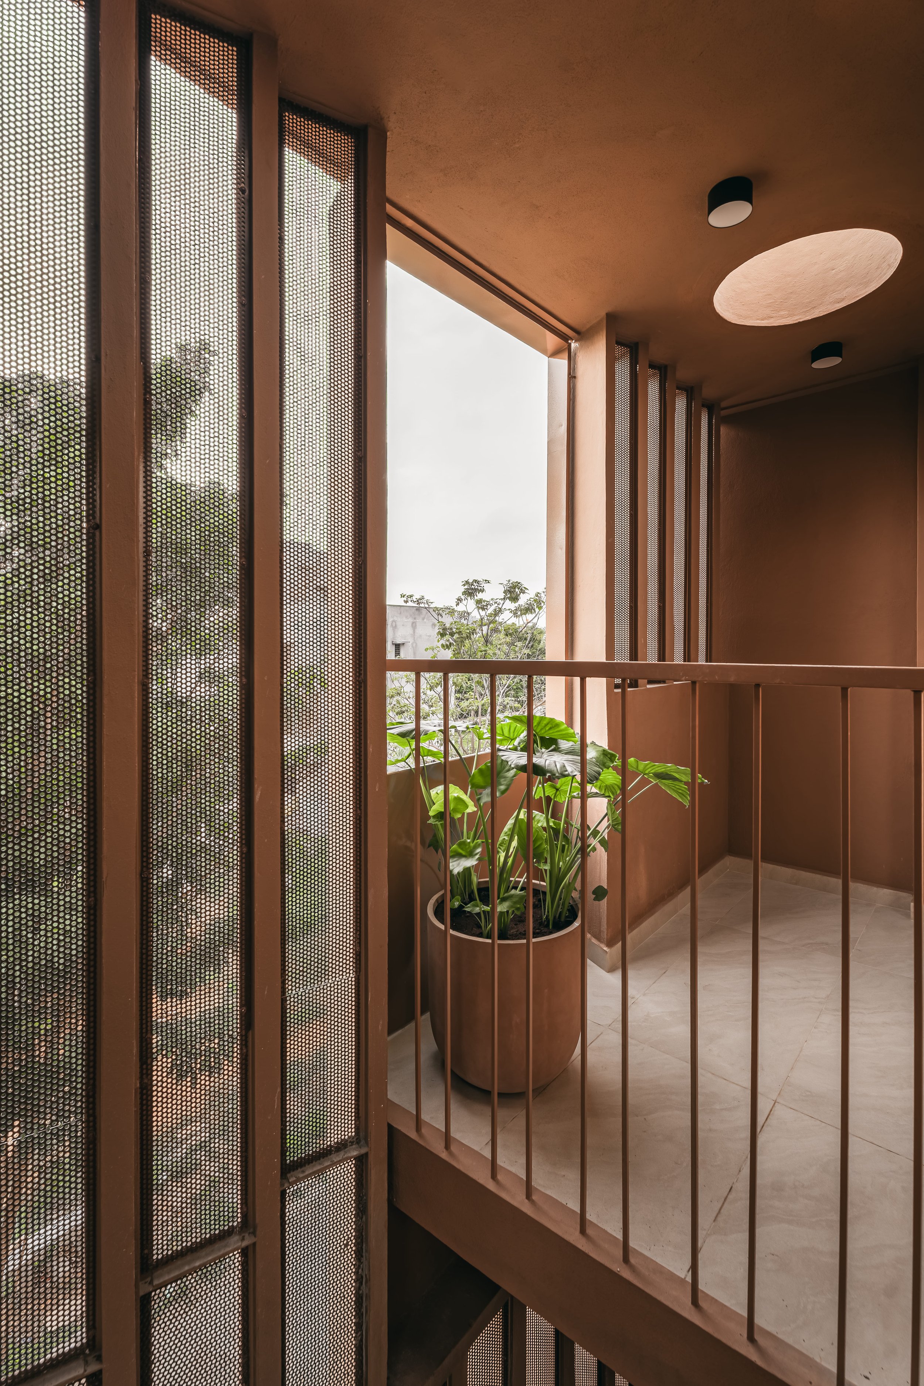
A 30 × 40 ft Bengaluru plot answered with a perforated copper screen: diffused light, cross-ventilation and skylit balconies around a compact family home.
- Built-up
- 2,500 sq.ft
- Plot
- 1,200 30′ × 40′, sq.ft
- Facing
- West three sides built up
- Completed
- 2025 Bengaluru
- Cost / est.
- Not published not estimated
Photographs
Studio Sienna ↗Select a photograph to open it here, full size.
Film
Buildofy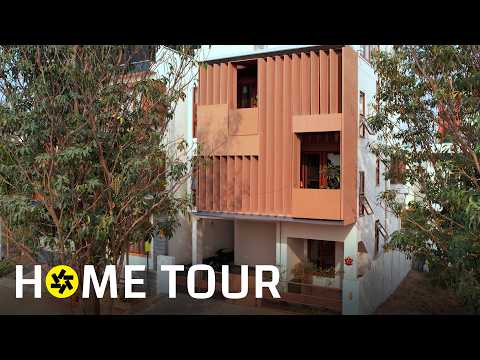
The move
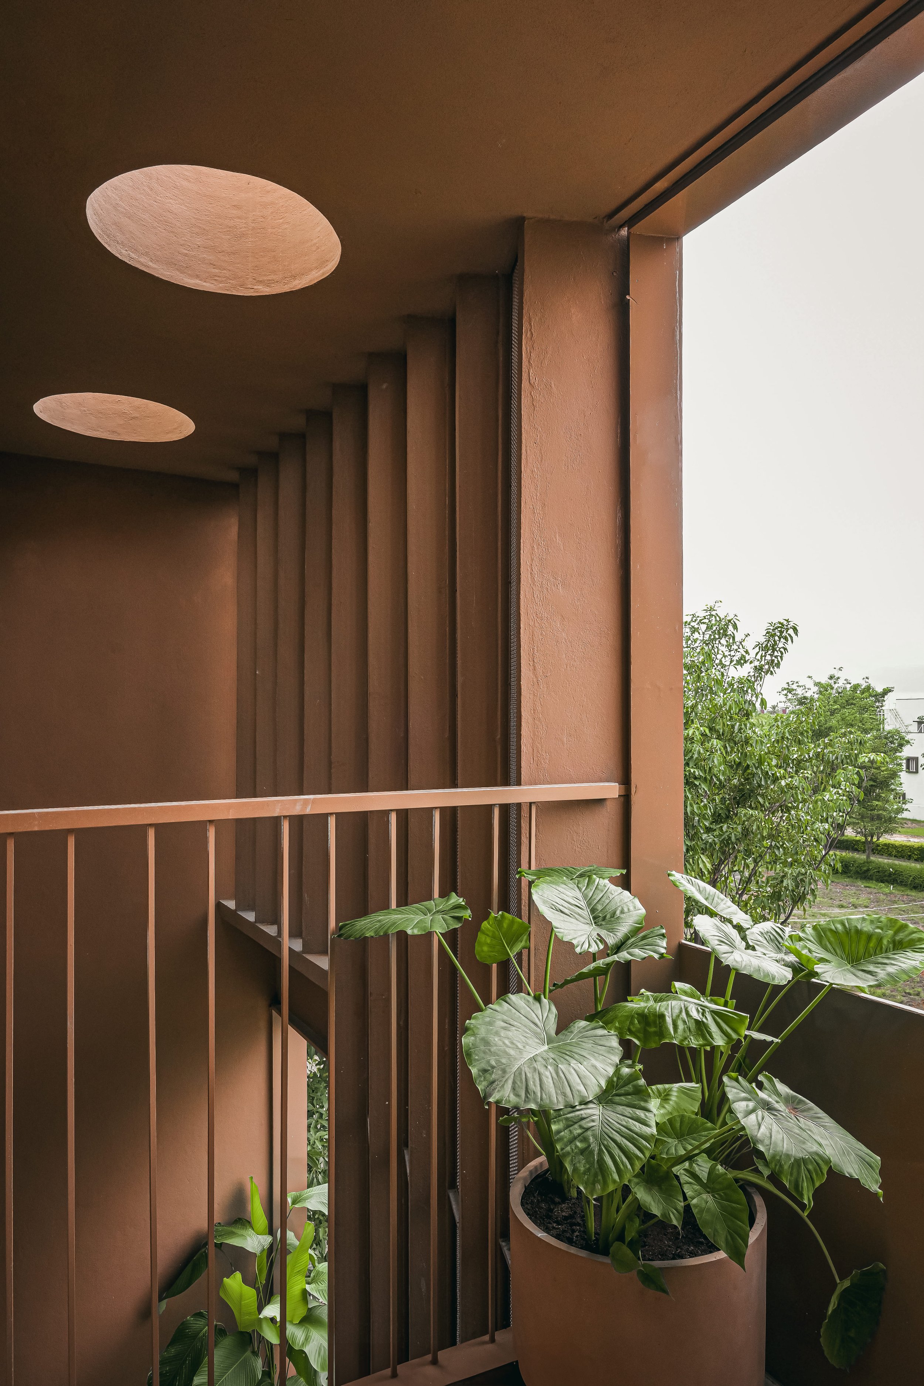
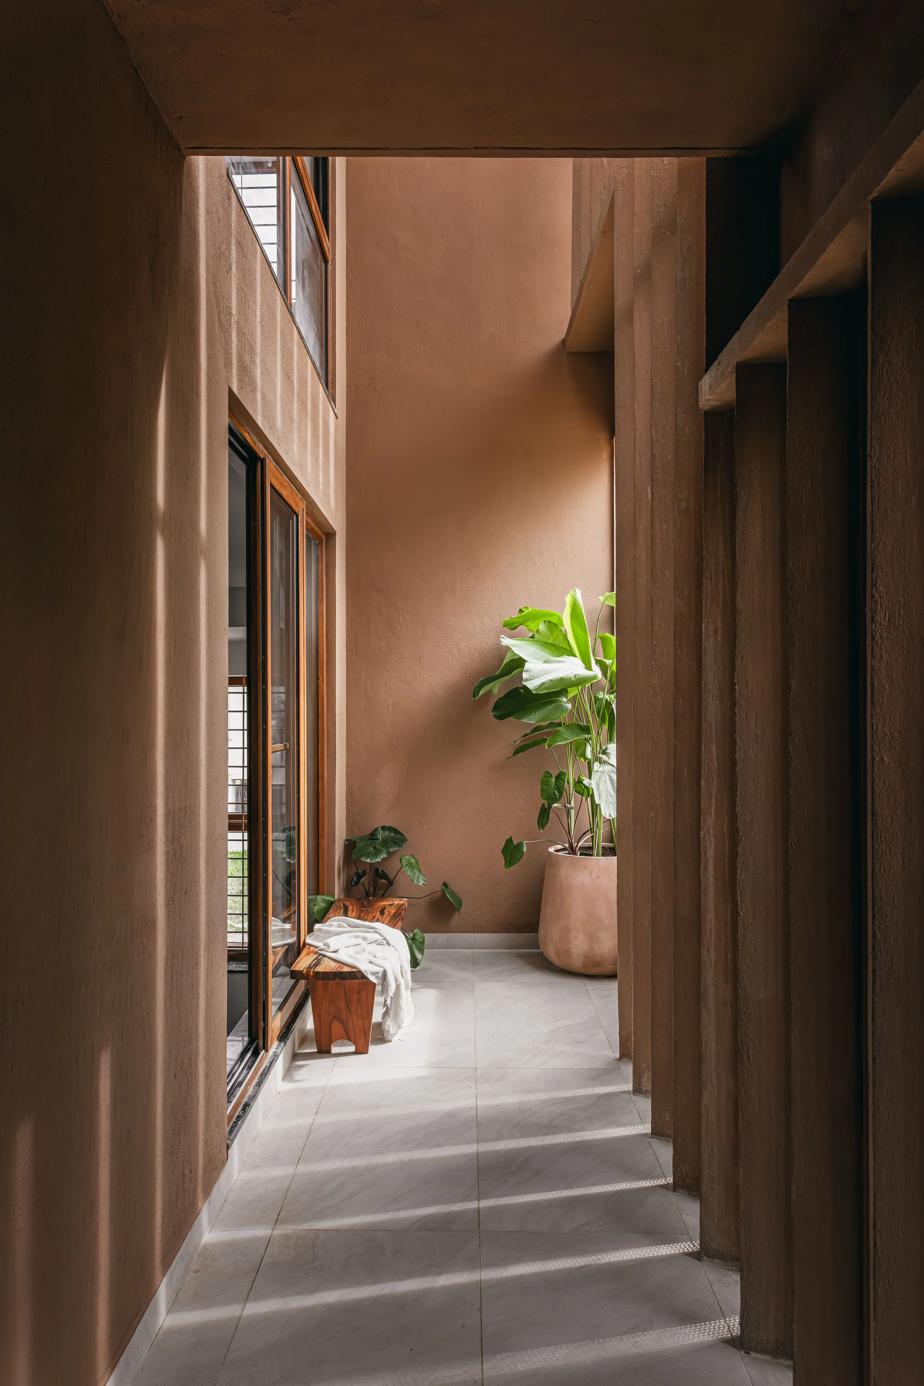
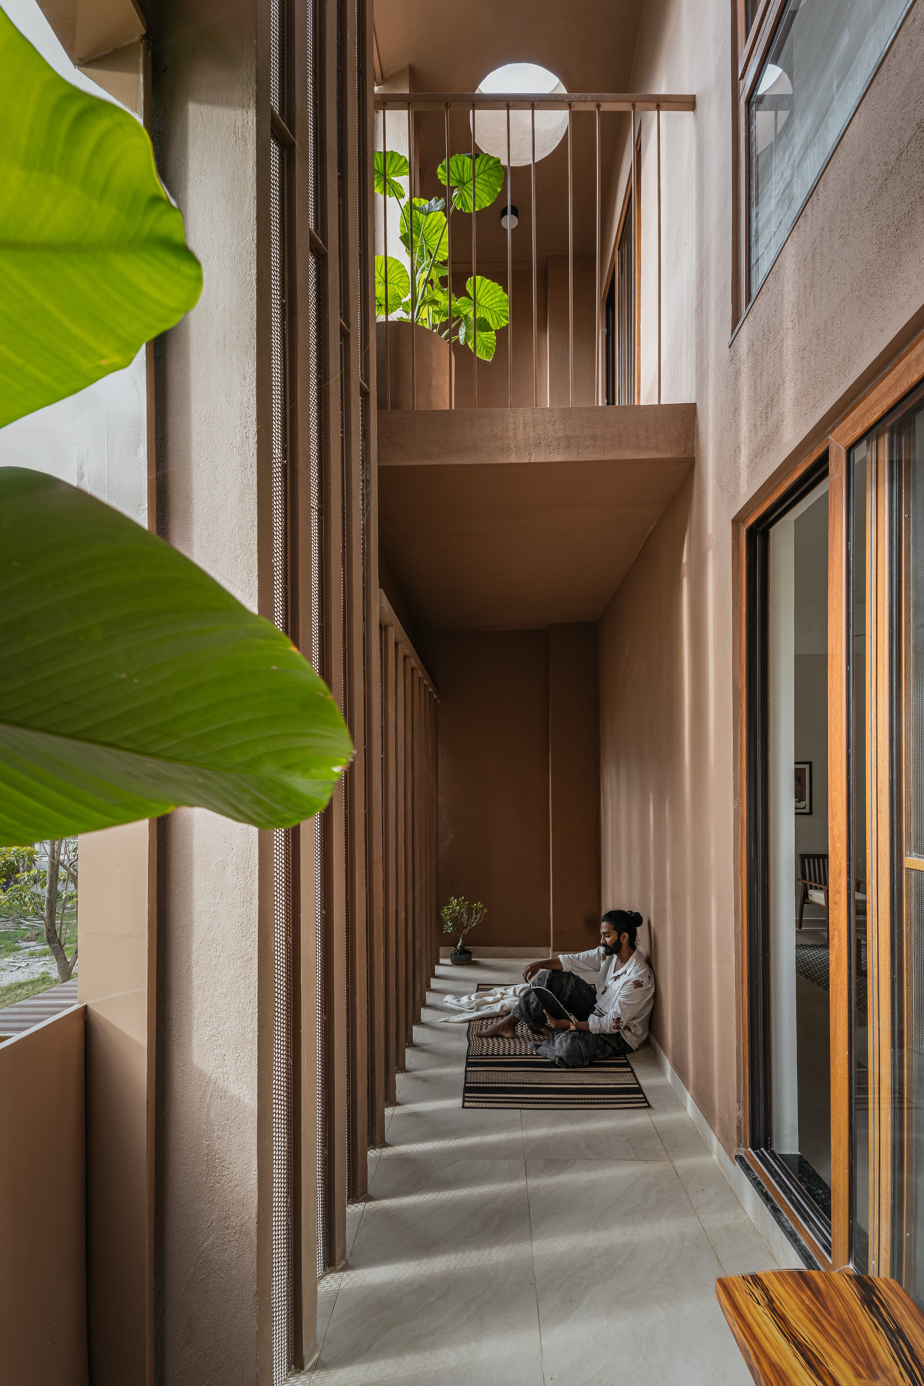
The plot faces west and is built up on three sides, so the answer is a screen rather than more glass: deep vertical fins across the façade take the hard afternoon sun, while the openings behind them admit breeze and a softer light.
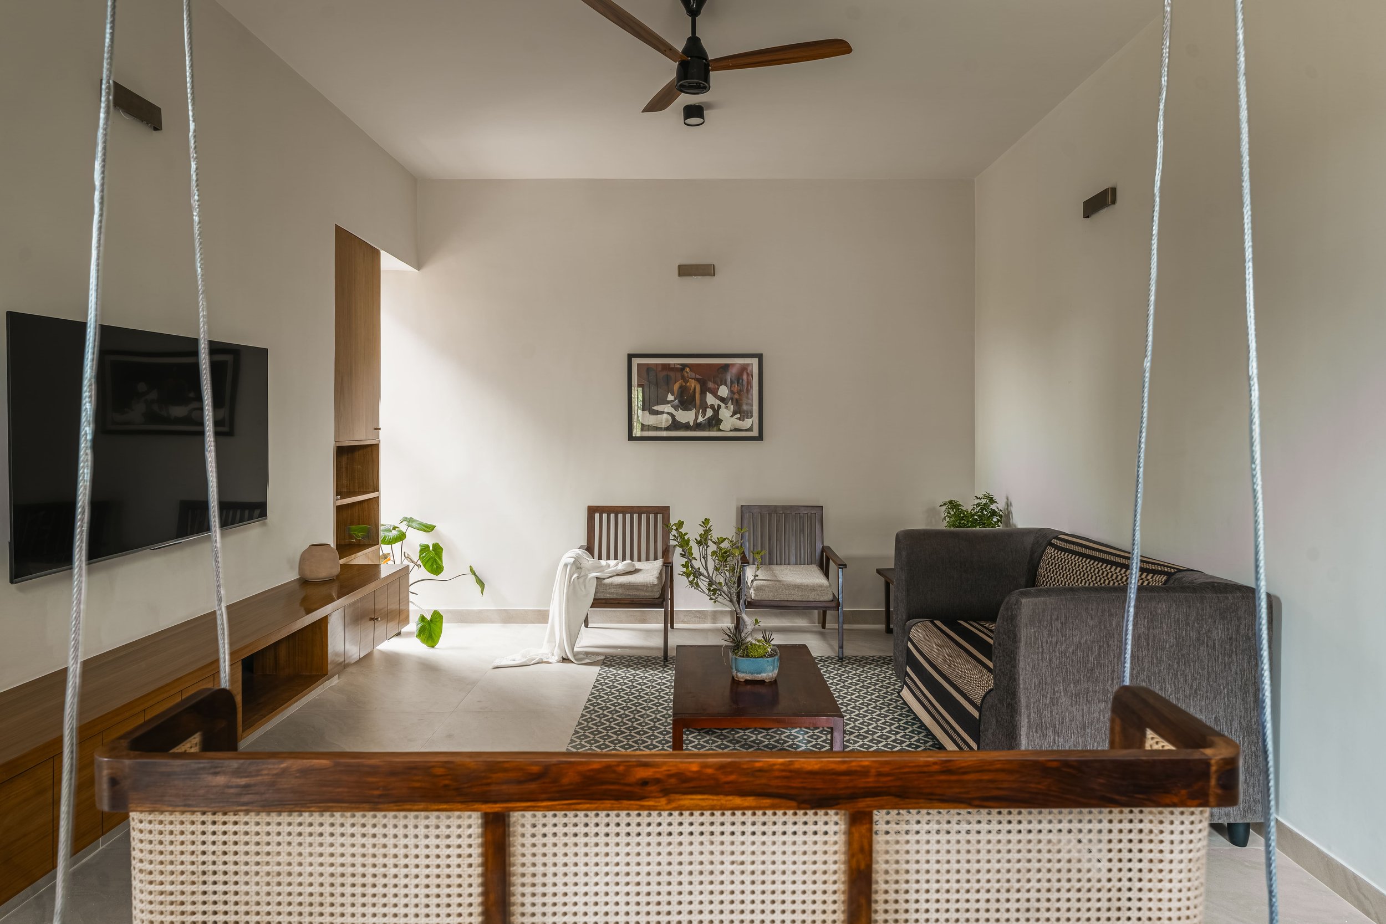
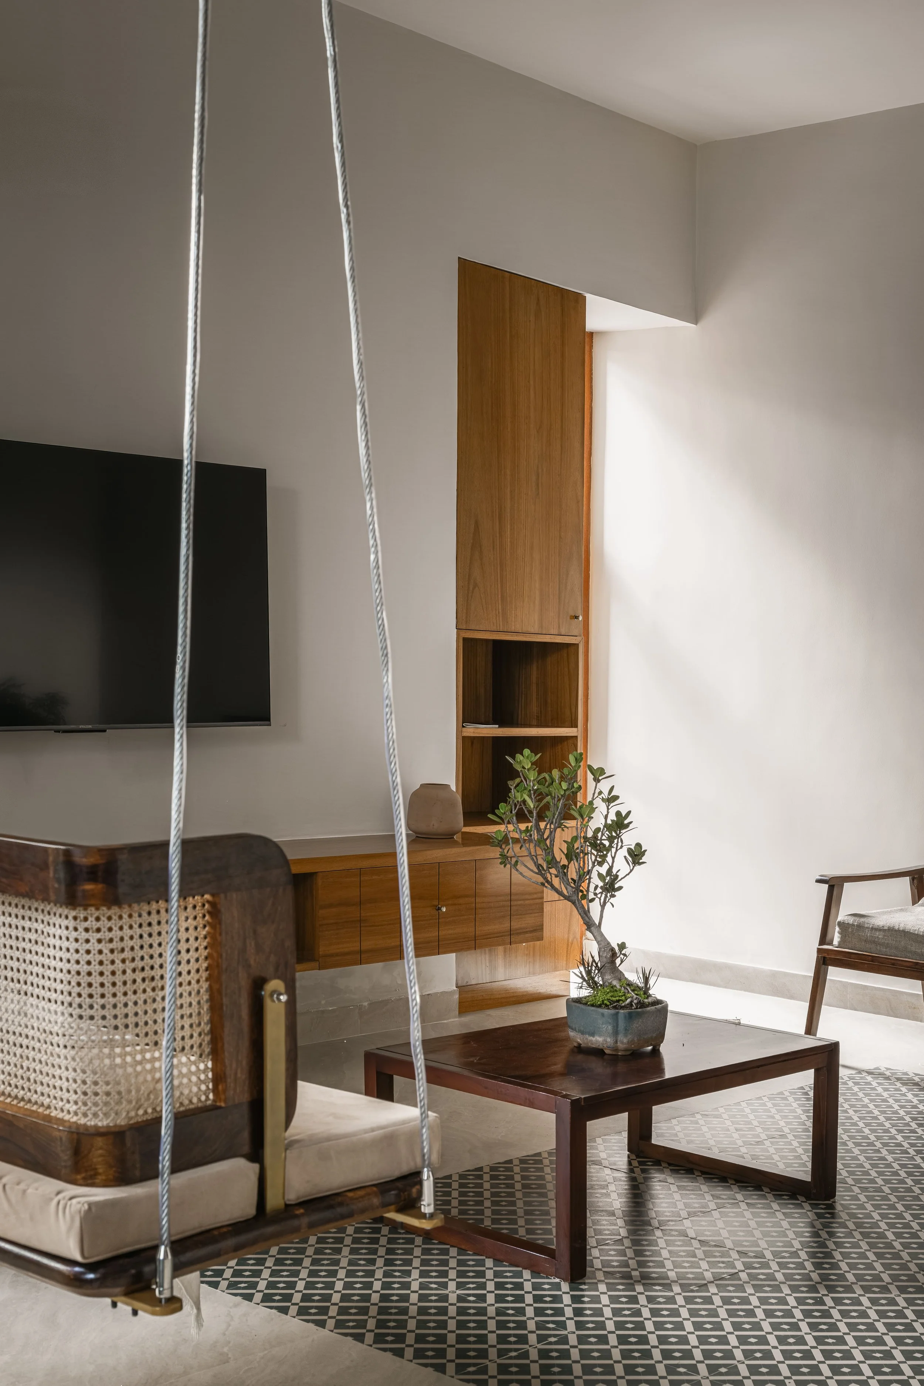
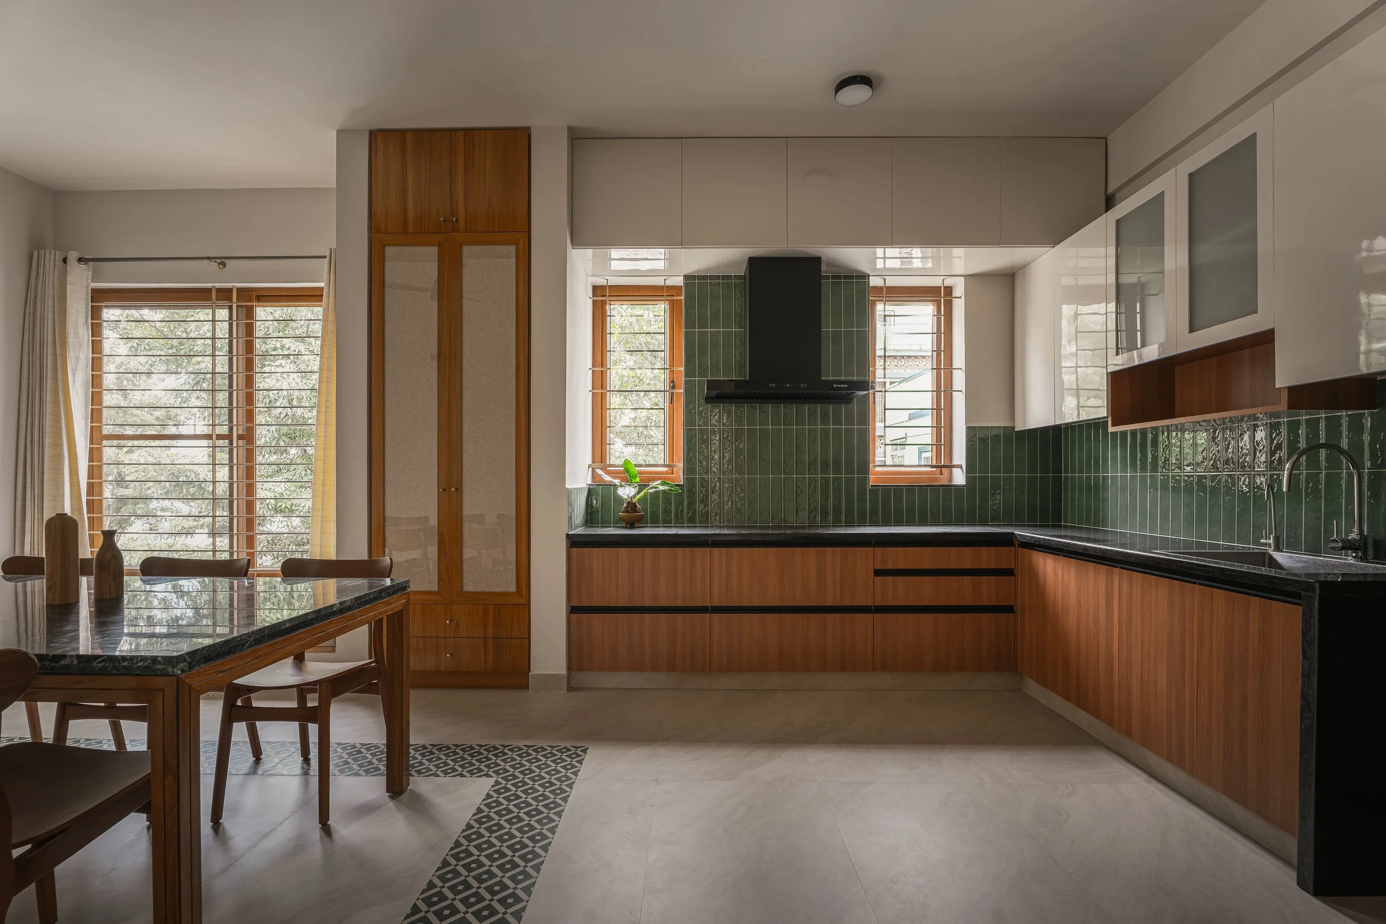
Inside, spaces run into one another and the balconies connect across levels, so a parent can see a child two floors up. Skylights over the stair and planted pockets pull daylight and green into the middle of a compact plan.
“The solution emerged through calibrated openings and shading strategies that admit breeze and soft light, yet keep the harsh sun out.”Studio Sienna, via Volume Zero
Cost
Not publishedno published figure
The studio publishes no cost and Buildofy keeps the project cost for paid members. The register does not estimate one; ask Studio Sienna directly.